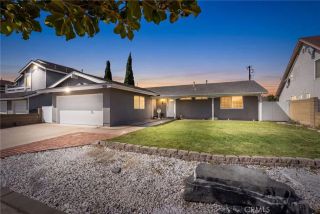
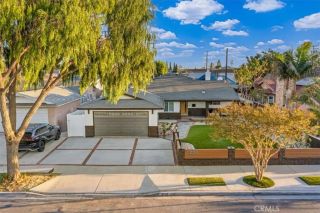
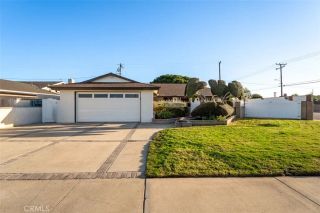
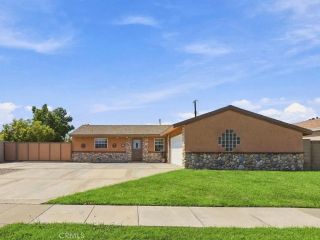
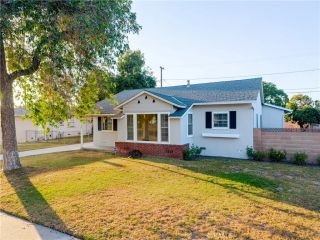
6041 Santa Barbara Avenue, Garden Grove, CA 92845
- 3 beds |
- 2 baths |
- 1,909 sqft
 Single-Family Home
  Built in 1960
  6,447sqft lot
 2 car garage
  $655/sqft
  Listed 4 days ago
Property Description
Impressive, expanded West Garden Grove home in the highly sought-after Eastgate area! Beautifully upgraded and meticulously maintained, this sprawling single-story residence offers a rare 1,909 square feet of light-filled, open-concept living space, gorgeous tropical landscaping front and rear, and an extraordinary expanded primary suite. This luxurious suite has been dramatically enlarged to include a private sitting/retreat area, an oversized custom-organized walk-in closet, a dedicated home office area with custom built-in wraparound desk & cabinetry, and sliding glass doors that open to the lush backyard. The spa-inspired primary bath is equally impressive, featuring a built-in tiled sitting bench, generous vanity, and an oversized tiled shower with etched glass door, built-in bench, shampoo niche, grab bars, and multiple shower heads. Throughout the home, you'll find central A/C, dual-pane windows, plantation shutters, crown molding, high baseboards, extensive recessed lighting, and raised-panel interior doors. The upgraded kitchen features Corian countertops, abundant natural wood cabinetry with glass display panels, and opens to both formal and casual dining areas. The spacious living room is highlighted by a striking stacked-stone fireplace and flows seamlessly into a wonderful family room addition, showcasing a dramatic vaulted open-beam ceiling, high transom windows, and sliding glass doors that bring the outdoors in. The hall bathroom features a tub/shower combo with attractive slate-style tile surround. Step outside to your own tranquil backyard oasis, a slice o
- Listing Status:
- Active
- Date Added:
- October 3, 2026
- Data Last Updated:
- October 8, 2026 at 7:11AM
- Listing Office:
- First Team Real Estate : 714-536-9292
- Listing Agent:
- Chelsea Sullivan : 714-814-8085
- MLS ID:
- OC26214151
- General: N/K
- Style: Ranch
- Pool: N/K
- Parking: Direct Garage AccessGarageGarage - Single DoorParking spaces: 2
- Roofing: Composition
- General: 1
- HOA Amenities: 0.0
- Originating MLS: California Regional MLS
- County: Orange
- Zoning: 13035310
- View: N/K
- Fencing: Excellent ConditionStucco Wall
- Utilities: Electricity ConnectedNatural Gas ConnectedSewer ConnectedWater Connected
- Water: Public
- Sewer: Public Sewer
- Source: California Regional MLS
This listing courtesy of Chelsea Sullivan , First Team Real Estate
Monthly Payment
- Principal & Interest $
- Property Taxes $
- Home Insurance $
- VA Funding Fee $

 New - 14 hours ago