12680 BRIARGLEN Loop C, Stanton, CA 90680
- 1 bed |
- 1 bath |
- 672 sqft
 Condominium
 Built in 1983
 —— sqft lot
 —— car garage
 $646/sqft
 Listed 24 days ago
Property Description
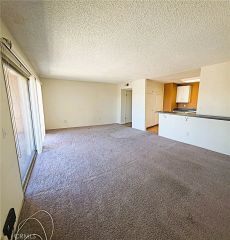
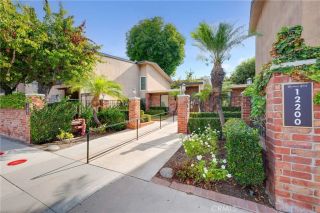
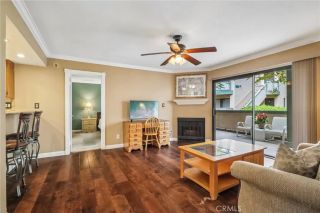
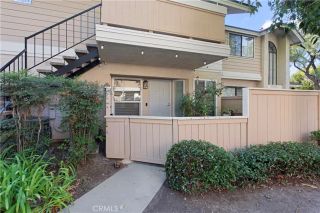
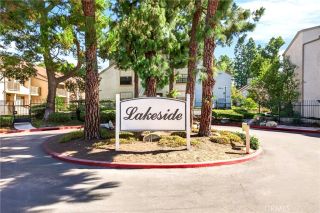
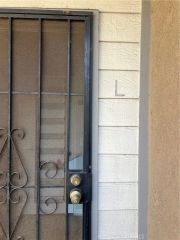
Welcome to 12680 Briarglen Loop, Unit C Modern Comfort in a Gated Stanton Community! Step into your own private patio, the perfect retreat for evening relaxation or weekend BBQs. A charming French door entry welcomes you into a bright, airy living room featuring warm wood-toned laminate flooring and a lovely half-bay window that fills the space with natural light and cool ocean breezes. The dining area offers dual storage closets and a ceiling fan, seamlessly opening into a beautifully refreshed kitchen. Upgrades include newly painted cabinetry with sleek bronze hardware, brand-new countertops, a new electric range/oven, a stainless steel double sink, plus an included refrigerator, dishwasher, and pantry. Down the hall, find the convenience of an in-unit laundry closet complete with a stackable washer and dryer. The spacious bedroom boasts double closets with newly installed mirrored wardrobe doors and a peaceful window view of the private patio. Unwind in the tranquil bathroom featuring a luxurious Roman-style soaking tub, updated sink, and expansive vanity counter. Additional highlights include newer central A/C, a gated entrance for peace of mind, and a nearby assigned carport with storage lockers. Ideally located close to shopping, dining, and local parks/recreation areas move-in ready and waiting to be called home!
- Listing Status:
- Active
- Date Added:
- October 28, 2026
- Data Last Updated:
- November 22, 2026 at 3:11PM
- Listing Office:
- Seven Gables Real Estate : 714-840-1031
- Listing Agent:
- Jennifer Thomas : 714-415-5052
- MLS ID:
- OC26230951
- General: Community/Common
- Style: Cape Cod
- Pool: Association
- Parking: Parking spaces: 1
- Roofing: Composition
- General: 1
- HOA Amenities: PoolExterior Bldg MaintenanceLimited InsuranceTrash Pickup392.0Monthly
- Originating MLS: California Regional MLS
- County: Orange
- Zoning: 93767209
- View: Neighborhood
- Fencing: Wood
- Restrictions: CC&R's
- Utilities: Cable AvailableElectricity ConnectedNatural Gas ConnectedPhone AvailableUnderground UtilitiesSewer ConnectedWater Connected
- Water: Public
- Sewer: Public Sewer
- Source: California Regional MLS
This listing courtesy of Jennifer Thomas , Seven Gables Real Estate
Monthly Payment
- Principal & Interest $
- Property Taxes $
- Home Insurance $
- VA Funding Fee $