7729 Crestbrook Way 385, Stanton, CA 90680
- 2 beds |
- 2 baths |
- 1,009 sqft
 Condominium
  Built in 1983
  1acre lot
 2 car garage
  $584/sqft
  Listed 7 days ago
Property Description
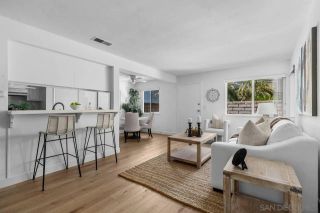
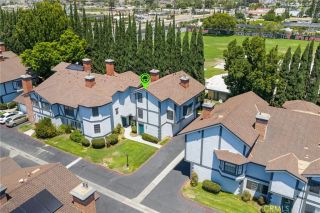
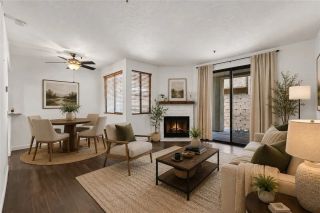
Updated townhome style condo with an attached 2 car garage in Crosspointe Village. This 2 bedroom, 1.5 bathroom home offers 1,009 square feet of comfortable living space with modern updates throughout. Inside you will find a renovated kitchen and updated bathrooms, along with a spacious living room featuring vaulted ceilings and a cozy fireplace. Central air conditioning and forced air heating keep you comfortable year round, and laundry hookups add everyday convenience. The attached 2 car garage provides secure direct access parking, with guest parking available near the unit. The gated community features a sparkling pool, relaxing spa, and well maintained grounds with mature landscaping. Located just off Garden Grove Blvd near Beach Blvd with quick access to the 22 freeway, you are minutes from shopping, dining, and everyday essentials. Move in ready and waiting for you to call it home. Schedule your showing today.
- Listing Status:
- Active
- Date Added:
- July 17, 2026
- Data Last Updated:
- July 28, 2026 at 7:13PM
- Listing Office:
- Compass : 949-546-6260
- Listing Agent:
- Darren Shepherd : 949-353-9494
- MLS ID:
- OC26157767
- General: Community/Common
- Style: Traditional
- Pool: Community/CommonAssociation
- Parking: GarageGarage - Single DoorParking spaces: 2
- Roofing: Shingle
- General: StuccoWood2
- HOA Amenities: PoolExterior Bldg MaintenanceLimited InsuranceTrash Pickup384.0Monthly
- Originating MLS: California Regional MLS
- County: Orange
- Zoning: 93767559
- View: N/K
- Fencing: Wood
- Restrictions: CC&R's
- Utilities: Electricity ConnectedNatural Gas ConnectedSewer ConnectedWater Connected
- Water: Public
- Sewer: Public Sewer
- Source: California Regional MLS
This listing courtesy of Darren Shepherd , Compass
Monthly Payment
- Principal & Interest $
- Property Taxes $
- Home Insurance $
- VA Funding Fee $

 New - 3 days ago