$1,554,990
25241 Captain Way, Stevenson Ranch, CA 91381
- 5 beds |
- 6 baths |
- 4,681 sqft
 Single-Family Home
  Built in 2026
  8,202sqft lot
 2 car garage
  $332/sqft
  Listed 16 hours ago
Property Description
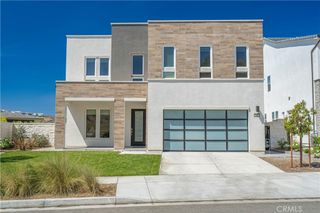
This new two-story home features Lennar’s Next Gen® design with a main-level suite that offers a separate entrance, living area, kitchenette, bedroom, bathroom and laundry, ideal for guests, aging parents or remote work. The main home is host to an inviting open plan that lends the kitchen, living and dining spaces, while a nearby California Room blurs the lines between indoor and outdoor living. Upstairs, the layout shifts to pure relaxation with a luxurious owner's suite showcasing a spa-like bathroom and generous walk-in closet. Three additional bedrooms and a convenient bonus room complete the home.
- Listing Status:
- Active
- Date Added:
- August 24, 2026
- Data Last Updated:
- August 24, 2026 at 8:18PM
- Listing Office:
- Keller Williams Realty : 949-482-3999
- Listing Agent:
- Cesi Pagano : 949-482-3999
- Contact:
- 949-370-0819
- MLS ID:
- OC26185023

- Other Structures: ConcreteCovered
- Pool: None
- Parking: Direct AccessGarage Faces FrontGarageGarage Door OpenerParking spaces: 2
- Roofing: ConcreteTile
- Windows: Double Pane WindowsLow-Emissivity Windows
- General: 2Slab
- Road/Access: Paved
- HOA Amenities: ClubhouseFitness CenterMaintenance GroundsMeeting RoomMeeting/Banquet/Party Room325.0Monthly
- Originating MLS: CRMLS_CRM
- School District: Other
- County: Los Angeles
- View: None
- Fencing: New Condition
- Utilities: Underground Utilities220 Volts in Garage
- Water: Public
- Sewer: Public Sewer
- Source: CRMLS_CRM
This listing courtesy of Cesi Pagano , Keller Williams Realty
Monthly Payment
$Est. Payment
- Principal & Interest $
- Property Taxes $
- Home Insurance $
- VA Funding Fee $