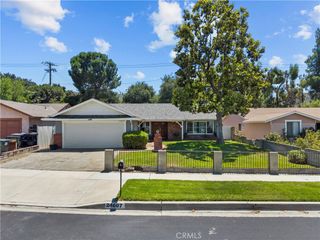
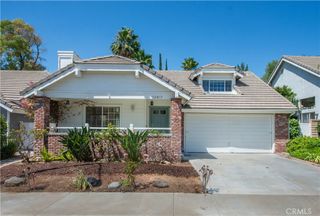
25520 Crockett Lane, Stevenson Ranch, CA 91381
- 4 beds |
- 3 baths |
- 1,622 sqft
 Single-Family Home
  Built in 1996
  4,291sqft lot
 —— car garage
  $536/sqft
  Listed 1 month ago
Property Description
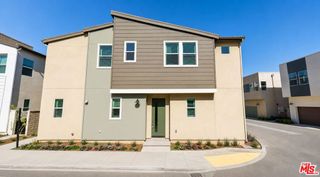
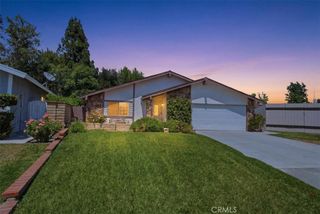
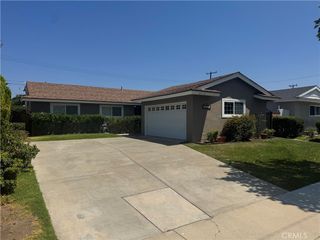
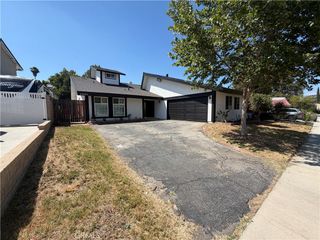
Reimagined and exquisitely upgraded 4-bedroom view residence with an added downstairs bedroom & bath, 3.5 bathrooms, a stunning designer open-concept kitchen, solar, & a coveted private cul-de-sac setting in the prestigious Spyglass tract of Stevenson Ranch. Perfectly positioned on a picturesque, tree-lined street with a lush grassy sidewalk and a spacious 4-car driveway, this home offers an elevated sense of arrival and everyday sophistication. Walking distance to the elementary school further enhances the unmatched convenience of this exceptional location. Completely transformed with refined finishes and thoughtful architectural enhancements, the home embodies modern luxury living with seamless functionality. Designed for versatility, it is ideal for multi-generational living, guests, or an elegant private retreat. Upstairs, two secondary bedrooms have been artfully combined into a grand, multifunctional suite—perfect for an expansive bedroom, executive office, media lounge, or creative studio. Downstairs, the reimagined living spaces have been optimized for flow, light, & livability, while a beautifully executed full bedroom & bathroom addition—completed by the seller, a professional in construction—adds significant value and flexibility beyond the approximately 1,622 sq. ft. footprint. At the heart of the home, the chef-caliber kitchen showcases granite surfaces, designer tile backsplash, stainless steel appliances, abundant custom cabinetry, & a seamless open layout that flows effortlessly into the expansive family room—creating a refined yet inviting space ideal for both intimate evenings and grand-scale entertaining. Additional upgrades include plantation shutters, stone-finished bathroom surfaces, custom wood paneling accents, curated designer details, & elevated finishes throughout that bring warmth, texture, & timeless sophistication. Outdoors, a private resort-inspired backyard awaits—featuring a covered patio for year-round entertaining, a raised wood viewing deck, & low-maintenance artificial turf framed by tranquil scenic views. The setting is both peaceful & refined, offering a perfect extension of the home’s elevated interior living experience. Located within close proximity to award-winning Stevenson Ranch schools, Richard Rioux Park, premier shopping, dining, & convenient freeway access, this rare offering combines luxury, location, & livability. Low HOA dues further enhance the appeal of this truly exceptional Stevenson Ranch residence.
- Listing Status:
- Pending
- Date Added:
- May 23, 2026
- Data Last Updated:
- July 6, 2026 at 4:16AM
- Listing Office:
- Pinnacle Estate Properties, Inc. : 661-705-3200
- Listing Agent:
- Meredith Pope : 661-705-3216
- MLS ID:
- SR26111610

- General: Built-in FeaturesCeiling Fan(s)Eat-in KitchenGranite CountersHigh CeilingsOpen FloorplanStone CountersRecessed LightingTwo Story CeilingsBedroom on Main LevelWalk-In Closet(s)
- Appliances: DishwasherDisposalGas OvenGas RangeMicrowave
- Laundry: InsideLaundry Room
- Flooring: CarpetLaminateTile
- A/C: Central Air
- Heating: Solar
- Fireplace: Family RoomFireplace
- General: None
- Other Structures: PatioCovered
- Pool: None
- Parking: DrivewayParking spaces: 0
- General: 2
- HOA Amenities: Maintenance Grounds39.0Monthly
- Originating MLS: CRMLS_CRM
- School District: William S. Hart Union
- County: Los Angeles
- Zoning: 2826067009
- View: City LightsMountain(s)NeighborhoodView
- Utilities: Cable AvailableElectricity ConnectedNatural Gas ConnectedPhone AvailableSewer ConnectedWater Connected
- Water: Public
- Sewer: Public Sewer
- Source: CRMLS_CRM
- Exclusions: All TV's
This listing courtesy of Meredith Pope , Pinnacle Estate Properties, Inc.
Monthly Payment
- Principal & Interest $
- Property Taxes $
- Home Insurance $
- VA Funding Fee $