25731 Perlman Place D, Stevenson Ranch, CA 91381
- 3 beds |
- 3 baths |
- 1,232 sqft
 Town Home
  Built in 1990
  4.21acre lot
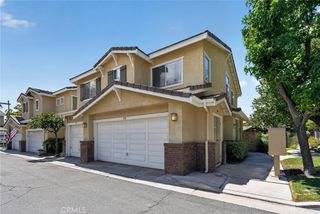
 2 car garage
  $469/sqft
  Listed 26 days ago
Property Description
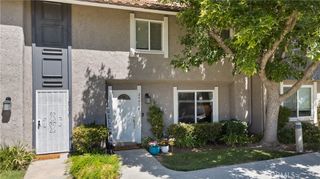
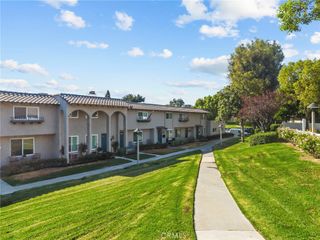
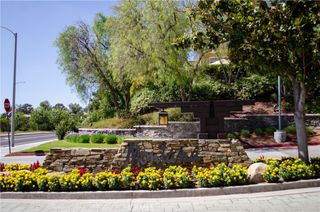
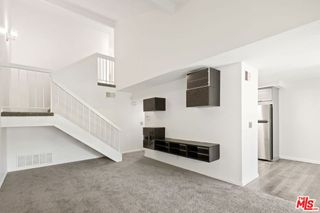
Welcome to this beautifully maintained 3-bedroom, 3-bath condo in the highly sought-after Stevenson Ranch community! This bright and inviting home features a spacious, open-concept floor plan with a cozy fireplace, newer carpet and generously sized bedrooms. The primary and secondary bedroom offers a private balcony, while the kitchen has upgraded smart appliances and an in-unit laundry closet for added convenience. Enjoy resort-style living with the community pool and spa —perfect for relaxing, unwinding, or enjoying sunny Southern California days. This home offers access to highly rated schools and is ideally situated for today’s active lifestyle. Commuters will appreciate the quick access to the I-5 freeway, while shopping centers, restaurants, grocery stores, parks, and trails are all just minutes away. This move-in-ready condo offers the perfect blend of comfort, convenience, and location. Don’t miss the opportunity to own a home in one of Santa Clarita’s most desirable communities—schedule your private tour today!
- Listing Status:
- Active
- Date Added:
- July 29, 2026
- Data Last Updated:
- August 24, 2026 at 3:16PM
- Listing Office:
- RE/MAX of Santa Clarita : 661-255-2650
- Listing Agent:
- Kathleen Uptgraft : 661-255-2650
- Contact:
- 818-681-5850
- MLS ID:
- SR26165060

- General: Association
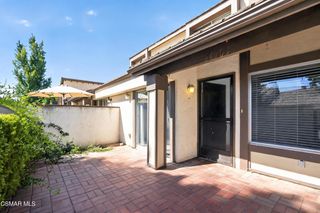
- Other Structures: PatioOpen
- Pool: Association
- Parking: Direct AccessGarageParking spaces: 2
- Windows: Shutters
- General: 2
- HOA Amenities: Sport CourtMaintenance GroundsPlaygroundPoolSpa/Hot TubTrashWater475.0Monthly
- Originating MLS: CRMLS_CRM
- School District: William S. Hart Union
- County: Los Angeles
- Zoning: 2826049046
- View: None
- Water: Public
- Sewer: Public Sewer
- Source: CRMLS_CRM
This listing courtesy of Kathleen Uptgraft , RE/MAX of Santa Clarita
Monthly Payment
- Principal & Interest $
- Property Taxes $
- Home Insurance $
- VA Funding Fee $

 New - 3 days ago