25735 Perlman Place H, Stevenson Ranch, CA 91381
- 3 beds |
- 3 baths |
- 1,348 sqft
 Single-Family Home
  Built in 1999
  0.26acre lot
 2 car garage
  $482/sqft
  Listed 6 days ago
Property Description
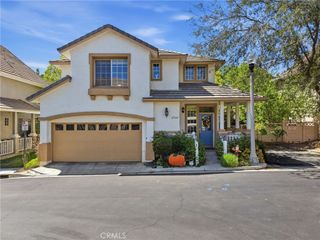
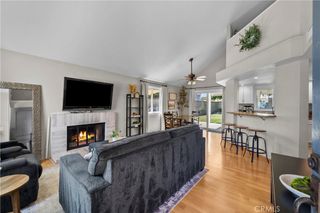
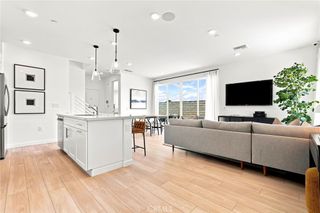
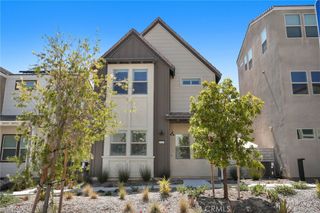
Welcome to this beautifully remodeled, light-filled end-unit home that blends modern luxury with everyday comfort. The thoughtfully designed floor plan features an inviting living room, an open-concept kitchen and dining area, and a convenient powder room on the main level. Upstairs, a spacious bonus room offers the perfect space for a home office, playroom, or media room, alongside two secondary bedrooms and a generous primary suite complete with a large walk-in closet.Every detail has been carefully upgraded, including brand-new Anlin energy-efficient windows throughout, a beautifully redesigned courtyard with large-format Belgard pavers, and a stunning custom kitchen featuring Vadara quartz countertops, a full-height quartz backsplash, waterfall-edge island, stainless steel appliances, under-cabinet LED lighting, Nest thermostat, ring doorbell/security camera and a built-in bar niche with floating shelves and a porcelain backsplash. Additional designer touches include a Napoleon electric fireplace with a built-in media cabinet, floating bathroom vanities, an upstairs laundry closet, and elegant 4.5-inch custom baseboards throughout. 10/10 rated Public Elementary and High School. This turnkey home offers exceptional style, quality craftsmanship, and a bright, welcoming atmosphere.
- Listing Status:
- Active
- Date Added:
- September 17, 2026
- Data Last Updated:
- September 23, 2026 at 7:16AM
- Listing Office:
- Citywide Brokers : 818-744-3661
- Listing Agent:
- Randy Nehme : 818-744-3661
- MLS ID:
- 26988977

- General: Community
- Style: See Remarks
- Pool: CommunityAssociation
- Parking: Door-MultiGarageParking spaces: 2
- General: 2
- HOA Amenities: PlaygroundPoolSpa/Hot Tub475.0Monthly
- Originating MLS: CRMLS_CL
- County: Los Angeles
- Zoning: LCA25*2826107068
- View: Mountain(s)View
- Source: CRMLS_CL
This listing courtesy of Randy Nehme , Citywide Brokers
Monthly Payment
- Principal & Interest $
- Property Taxes $
- Home Insurance $
- VA Funding Fee $