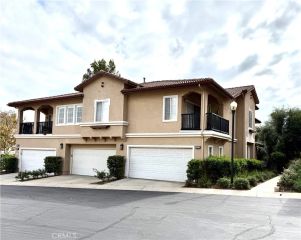
25710 Wagner Way C, Stevenson Ranch, CA 91381
- 3 beds |
- 3 baths |
- 1,614 sqft
 Condominium
 Built in 1999
 5,624sqft lot
 2 car garage
 $371/sqft
 Listed 1 month ago
Property Description
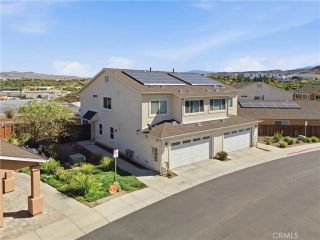
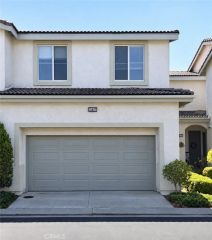
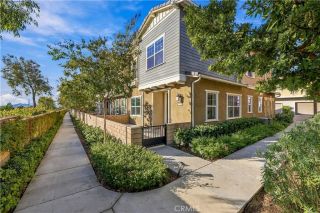
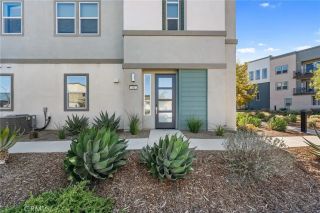
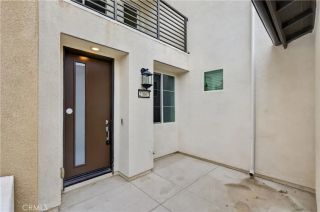
Newly Updated, Turnkey 3 Bed, 3 Bath, 1,614 Sq. Ft. Townhouse w/BRAND-NEW FLOORING & NO MELLO ROOS! Ideally situated with beautiful VIEWS overlooking a large park area & pool, plus an ATTACHED 2-CAR GARAGE! Located in the highly desirable Stevenson Ranch Community, near award-winning schools, great parks, easy access to freeways and just minutes away from Santa Clarita. Within the Palisades neighborhood you will enjoy luscious landscaping, picnic areas, 2 playgrounds & 1/2 basketball court. The HOA also pays water & trash for a very low monthly fee. Entering the home, you will enjoy high ceilings, an open feel and crisp light of the recently remodeled space. The first living level is perfect for a living room or sitting area, w/gas fireplace & access to the front patio. Moving up a short flight of stairs, you arrive at the mid level of the home that hosts a beautifully updated powder room & versatile area overlooking the entry. From here, are sightlines to the beautiful kitchen featuring quartz countertops, soft close custom cabinetry w/pantry & pull-out drawers for maximum convenience. The kitchen also offers stainless steel appliances, new ceiling fans, recessed lighting (throughout the home) & updated light switches w/dimmers. The kitchen is open to another sizable space, perfect for a family room or dining area. Proceeding to the top floor you will enjoy a large window & beautiful natural light on the open, airy staircase. Your first stop will be the generously sized primary suite that offers a bath w/dual sink vanity, separate shower area and a walk-in closet. Rounding
- Listing Status:
- Active
- Date Added:
- October 1, 2026
- Data Last Updated:
- November 22, 2026 at 4:12PM
- Listing Office:
- Exp Realty of California :
- Listing Agent:
- Tammy Crawford : 661-338-6628
- MLS ID:
- SR26214343
- General: Community/Common
- Style: Traditional
- Pool: Below GroundCommunity/CommonAssociation
- Parking: GarageParking spaces: 2
- General: 2
- HOA Amenities: Picnic AreaPlaygroundPoolTrash PickupWater375.0Monthly
- Originating MLS: California Regional MLS
- County: Los Angeles
- Zoning: 2826107102
- Utilities: Cable ConnectedElectricity ConnectedNatural Gas ConnectedPhone ConnectedSewer ConnectedWater Connected
- Water: Public
- Sewer: Public Sewer
- Source: California Regional MLS
This listing courtesy of Tammy Crawford , Exp Realty of California
Monthly Payment
- Principal & Interest $
- Property Taxes $
- Home Insurance $
- VA Funding Fee $