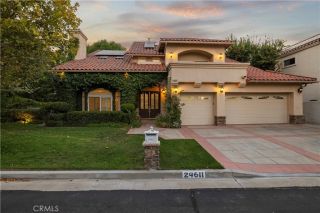
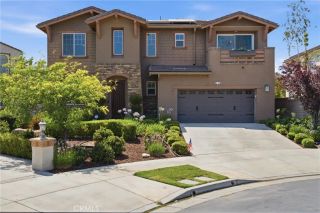
26861 Chaucer Place, Stevenson Ranch, CA 91381
- 5 beds |
- 4 baths |
- 3,689 sqft
 Single-Family Home
  Built in 2001
  7,980sqft lot
 3 car garage
  $379/sqft
  Listed 1 month ago
Property Description
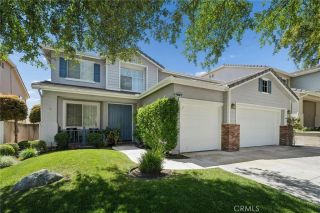
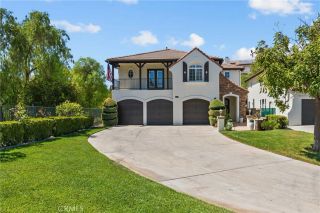
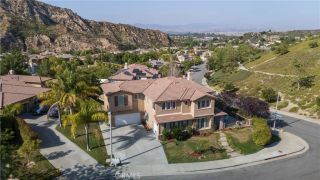
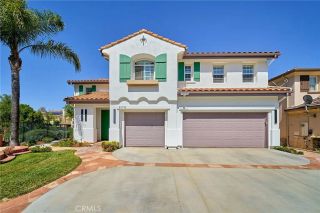
Rare turnkey Single-story feeling home in the desirable Torcello tract at the top of Stevenson Ranch! This executive Mediterranean-style home offers 5 bedrooms, 3.5 bathrooms, and 3,689 square feet of spacious living along with OWNED solar and two Tesla Powerwall batteries. Thoughtfully remodeled, the home combines timeless character, modern comfort, and true pride of ownership. Step inside to fresh interior paint, gorgeous engineered hardwood floors, soaring ceilings and bright, open living spaces. The formal living and dining areas create an elegant first impression with crown molding, recessed lighting and abundant natural light, offering a beautiful setting for holidays, dinner parties, and everyday gatherings. The spacious family room features a fireplace centerpiece with custom built-ins and seamless access to the backyard. The remodeled kitchen features granite countertops, a built-in range, newer appliances, a large center island, generous cabinetry and a walk-in pantry, making it ideal for everyday living and entertaining. A rare main-floor primary suite offers a peaceful retreat with direct backyard access, a spacious walk-in closet and an ensuite bathroom featuring dual sinks, a separate vanity area, granite counters, a soaking tub, separate shower and private water closet. Two additional main-floor bedrooms share a Jack-and-Jill bathroom with dual sinks and have access to a separate private entrance. This flexible layout is well suited for guests, extended stays, multigenerational living, or work-from-home needs. Upstairs, two additional spacious bedrooms and a
- Listing Status:
- Active
- Date Added:
- July 17, 2026
- Data Last Updated:
- August 24, 2026 at 3:11PM
- Listing Office:
- RE/MAX of Santa Clarita : 661-255-2650
- Listing Agent:
- Kathy Watterson : 661-510-0321
- MLS ID:
- SR26154830
- General: N/K
- Pool: N/K
- Parking: Direct Garage AccessGarage - Three DoorParking spaces: 3
- General: 2
- HOA Amenities: Picnic AreaPlaygroundSport CourtExterior Bldg Maintenance35.0Monthly
- Originating MLS: California Regional MLS
- County: Los Angeles
- Zoning: 2826115023
- View: N/K
- Water: Public
- Sewer: Public Sewer
- Source: California Regional MLS
This listing courtesy of Kathy Watterson , RE/MAX of Santa Clarita
Monthly Payment
- Principal & Interest $
- Property Taxes $
- Home Insurance $
- VA Funding Fee $