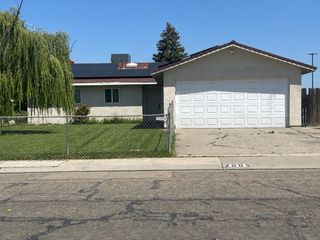
1118 Fallbrook Dr, Stockton, CA 95210
- 2 beds |
- 2 baths |
- 1,134 sqft
 Single-Family Home
  Built in 1979
  5,998sqft lot
 2 car garage
  $317/sqft
  Listed 3 days ago
Property Description
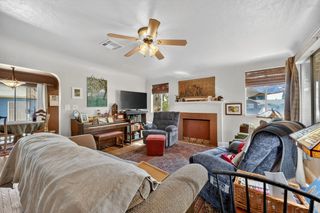
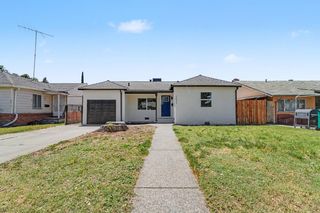
Located in the welcoming 55+ Summerplace community, this move-in ready home offers the perfect blend of comfort, convenience, and easy living. Featuring 2 bedrooms, 2 bathrooms, and just under 1,200 square feet, the home has a bright and inviting feel from the moment you step inside. The open floorplan creates a comfortable flow between the living, dining, and kitchen spaces, making the home feel both spacious and functional. Fresh interior and exterior paint give the property a clean, refreshed look, while the low-maintenance yard allows more time to relax and enjoy the lifestyle this community offers. Residents of Summerplace enjoy access to wonderful amenities including a clubhouse, recreational facilities, and a community pool, creating opportunities to stay active, social, and connected. Warm, comfortable, and thoughtfully maintained, this home offers a wonderful opportunity to enjoy low-maintenance living in one of Stockton's established 55+ communities.
- Listing Status:
- Active
- Data Last Updated:
- May 25, 2026 at 1:30AM
- Listing Office:
- PMZ Real Estate : 4722010
- Listing Agent:
- Kimberlee B Williams : 209 4030630
- MLS ID:
- 226057732
- Pool: Membership Fee
- Parking: AttachedGarage Facing FrontParking spaces: 0
- Roofing: Tile
- General: StuccoWoodOneRaised
- Road/Access: AsphaltPaved
- HOA Amenities: PoolRecreation FacilitiesPool50.0Monthly
- Originating MLS: MLS Metrolist
- School District: San Joaquin
- County: San Joaquin
- Zoning: 088-160-47
- Fencing: Back YardFenced
- Utilities: PublicOther
- Water: Public
- Sewer: Other
- Source: MLS Metrolist
This listing courtesy of Kimberlee B Williams , PMZ Real Estate
Monthly Payment
- Principal & Interest $
- Property Taxes $
- Home Insurance $
- VA Funding Fee $

 New - 7 hours ago