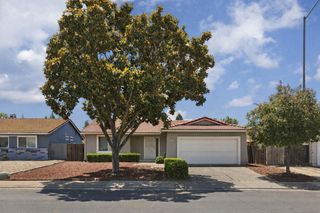
1956 Elmwood Ave, Stockton, CA 95204
- 2 beds |
- 1 bath |
- 1,056 sqft
 Single-Family Home
  Built in 1948
  5,001sqft lot
 1 car garage
  $374/sqft
  Listed 3 days ago
Property Description
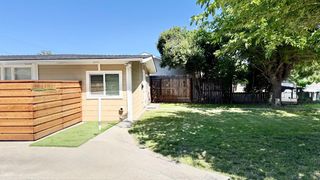
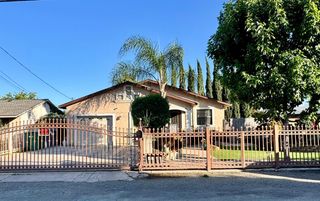
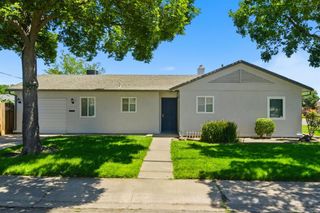
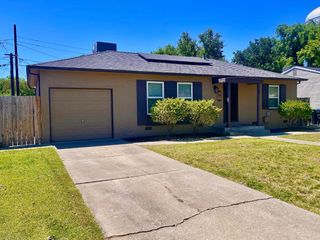
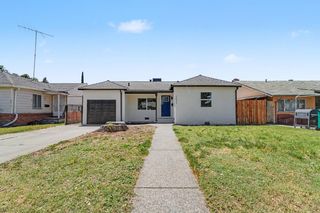
Welcome home to 1956 Elmwood Avenue, a beautifully updated 2 bedroom, 1 bathroom residence that perfectly blends classic character with modern, open-concept living. Nestled in a quiet, established pocket of the high-demand Country Club area, this 1,056 SqFt. gem is completely move-in ready. Step inside to a bright, airy great room featuring gorgeous wood floors that flow seamlessly throughout. The standout kitchen boasts premium granite countertops, rich cabinetry, and a layout made for effortless entertaining. In the primary bedroom, dramatic vaulted ceilings elevate the space, complete with a custom closet organizer system to maximize storage. Beyond the aesthetics, the home offers exceptional efficiency, including a tankless water heater, central HVAC, and an indoor laundry area. The outdoor spaces are equally impressive. Both the front and back yards feature manicured landscaping for standout curb appeal. The oversized backyard boasts a spacious cement patio, your new go to spot for summer BBQs and outdoor relaxation. Complete with a detached 1-car garage, this home offers the perfect blend of style, comfort, and location. Don't miss out!
- Listing Status:
- Active
- Data Last Updated:
- May 25, 2026 at 1:30AM
- Listing Office:
- Wofford Realty Group : 6887955
- Listing Agent:
- Cristopher B Zarco : 209 9051045
- MLS ID:
- 226064435
- Parking: RV AccessDetachedParking spaces: 0
- Roofing: ShingleComposition
- General: OtherRaised
- HOA Amenities: 0.0
- Originating MLS: MLS Metrolist
- School District: San Joaquin
- County: San Joaquin
- Zoning: 123-154-07
- Fencing: Back YardWood
- Utilities: PublicOther
- Water: Public
- Sewer: Public Sewer
- Source: MLS Metrolist
This listing courtesy of Cristopher B Zarco , Wofford Realty Group
Monthly Payment
- Principal & Interest $
- Property Taxes $
- Home Insurance $
- VA Funding Fee $

 New - 7 hours ago