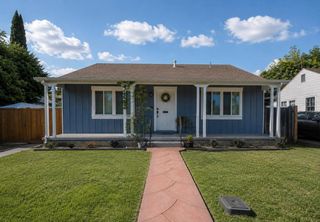
3748 E Miner Ave, Stockton, CA 95215
- 3 beds |
- 2 baths |
- 1,005 sqft
 Single-Family Home
  Built in 1993
  0.29acre lot
 1 car garage
  $408/sqft
  Listed 1 day ago
Property Description
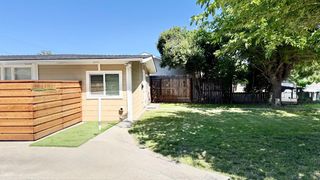
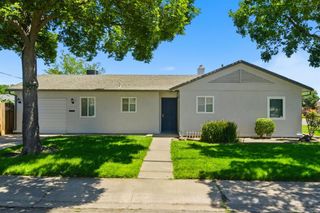
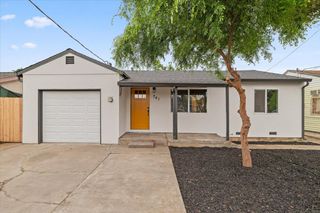
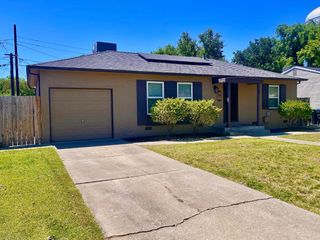
Welcome to this charming 3 bedroom, 2 bath California Ranch-inspired home situated on an expansive 0.28-acre lot including side easement access for ingress/egress. From the moment you arrive, you are greeted by lovely curb appeal, low-maintenance landscaping, mature trees, and a beautifully gated front yard that offers both privacy and functionality. The current side courtyard area, finished with sand and gravel, offers a blank canvas ready to be transformed into the perfect private outdoor entertainment retreat. Whether envisioned as an outdoor lounge, firepit gathering area, garden oasis, or dining space under the stars, the possibilities are endless. The inviting courtyard-style setting already provides the ideal atmosphere to relax and unwind after a long day. Inside, the home features spacious bedrooms and a comfortable layout with a mix of laminate flooring and tile throughout the living room, kitchen, and bathrooms. Recent updates include leased solar installed in 2024 to be assumed by the buyer, along with an updated AC unit completed in 2024 for added efficiency and comfort. The backyard offers a unique garden retreat where sellers have cultivated chayotes, chili peppers, tomatoes, cilantro, cucumbers, watermelon, corn, cabbage, mint, and even a producing lime tree. Additional exterior features include a small storage shed, a former chicken coop now used for extra storage, and a detached structure equipped with a mini split system that could serve as a potential income-producing space, private office, workout room, hobby room, or creative studio. The property also features a 1-car garage plus wide side gate access with potential RV or boat parking possibilities. A rare combination of space, charm, functionality, flexibility, and opportunity all wrapped into one inviting property.
- Listing Status:
- Active
- Data Last Updated:
- May 25, 2026 at 1:30AM
- Listing Office:
- Century 21 Select Real Estate : 3948700
- Listing Agent:
- Cecilia Flores : 916 5048309
- MLS ID:
- 226065660
- General: Uncovered Courtyard
- Style: MediterraneanSpanish
- Other Structures: Shed(s)StorageOther
- Parking: AttachedRV PossibleParking spaces: 0
- Roofing: Shingle
- General: FrameRaised
- HOA Amenities: 0.0
- Originating MLS: MLS Metrolist
- School District: San Joaquin
- County: San Joaquin
- Zoning: 143-350-13
- Fencing: Fenced
- Utilities: Public220 Volts in Laundry
- Water: Public
- Sewer: Other
- Source: MLS Metrolist
This listing courtesy of Cecilia Flores , Century 21 Select Real Estate
Monthly Payment
- Principal & Interest $
- Property Taxes $
- Home Insurance $
- VA Funding Fee $

 New - 7 hours ago