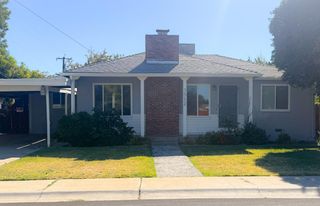
1233 N Baker St, Stockton, CA 95203
- 2 beds |
- 2 baths |
- 1,226 sqft
 Single-Family Home
  Built in 1939
  5,001sqft lot
 —— car garage
  $325/sqft
  Listed 2 days ago
Property Description
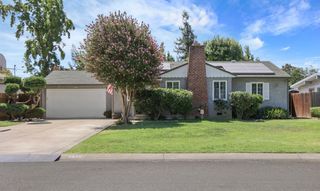
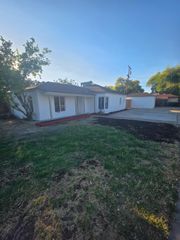
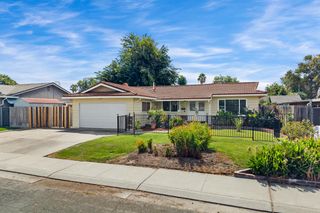
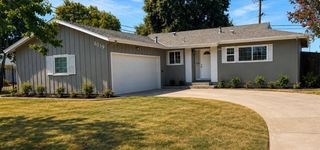
Charming bungalow-style home filled with character, timeless architectural details, and warm hardwood flooring throughout. A welcoming covered front porch and decorative entry create an inviting first impression. Inside, the bright and spacious living and dining areas flow seamlessly together, creating an inviting great-room feel ideal for everyday living and entertaining. Beautiful built-in cabinetry and shelving, exposed ceiling beams, and a classic brick fireplace add warmth and character, while abundant natural light enhances the open and welcoming atmosphere. The kitchen offers ample cabinetry and counter space, stainless-steel appliances, a casual dining area, and original redwood ceiling with exposed beams and a skylight that brings in additional natural light. The primary bedroom provides a relaxing retreat with vaulted ceilings, exposed beams, warm hardwood flooring, and multiple windows that bring in abundant natural light. An attached full bathroom adds convenience and functionality to the primary suite. The second bedroom offers flexibility for use as a comfortable bedroom, home office, or combination of both, with convenient access to a full bathroom. Outside, the backyard offers a private setting with mature trees, established garden areas, a paver patio ideal for outdoor dining and relaxing, and winding pathways throughout. A charming garden shed provides additional storage for gardening tools and outdoor equipment, while gated side yard access and additional outdoor space add convenience. A character-filled home with inviting indoor and outdoor spaces ready for its next owner.
- Listing Status:
- Active
- Data Last Updated:
- August 27, 2026 at 1:30AM
- Listing Office:
- Werner Properties : 9449444
- Listing Agent:
- Steven Werner : 209 6081120
- MLS ID:
- 226106738
- Style: BungalowCape CodCottage
- Other Structures: Shed(s)
- Parking: No GarageParking spaces: 0
- Roofing: Composition
- Windows: Dual Pane Partial
- General: WoodWood SidingOneRaised
- HOA Amenities: 0.0
- Originating MLS: MLS Metrolist
- School District: San Joaquin
- County: San Joaquin
- Topography: LevelTrees Few
- Zoning: 135-370-23
- Fencing: Back YardWoodFenced
- Utilities: Cable AvailablePublicElectricSewer In & ConnectedInternet AvailableNatural Gas Connected220 Volts in Kitchen220 Volts in Laundry
- Water: Public
- Sewer: Public Sewer
- Source: MLS Metrolist
This listing courtesy of Steven Werner , Werner Properties
Monthly Payment
- Principal & Interest $
- Property Taxes $
- Home Insurance $
- VA Funding Fee $

 New - 6 minutes ago