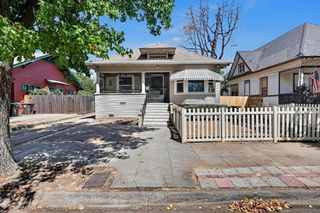
$459,950
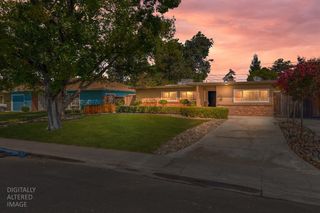
1428 El Camino Ave, Stockton, CA 95209
- 3 beds |
- 1 bath |
- 1,138 sqft
 Single-Family Home
  Built in 1950
  10,202sqft lot
 2 car garage
  $404/sqft
  Listed 5 hours ago
Property Description
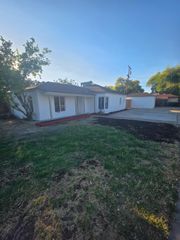
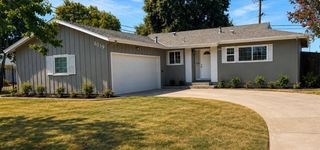
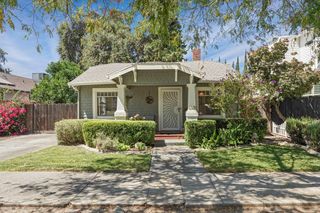
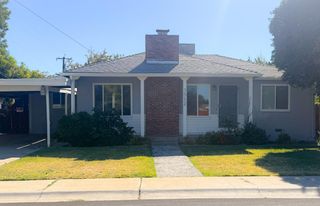
Well Cared for Beautiful Home in Colonial Heights that is MOVE IN READY. UP DATED HOME. Spacious living room features a Gorgeous Fireplace with original Red Oak Hardwood Floors throughout the Home. Fresh Interior Paint, Dual-pane Windows, Plantation Shutters, Up dated Kitchen with quarts countertops and matching backsplash. A Chefs dream Kitchen. Beautiful Park Like Back Yard on 1/4 acre. Calming Water Fall to relax to. Yard will make a wonderful Entertaining, a true joy. Large Shed in the Yard for Storage. Home is close to Schools, Shopping, Medical facilities an Free way Access. This is a MUST SEE HOME TO APPRECIATE wont last long. TV to remain on out Patio.
- Listing Status:
- Active
- Data Last Updated:
- August 27, 2026 at 1:30AM
- Listing Office:
- Century 21 Select Real Estate : 9549100
- Listing Agent:
- Elaine Rudloff : 209 4816009
- MLS ID:
- 226106490
- Other Structures: Shed(s)
- Parking: 24'+ Deep GarageGarage Door OpenerGarage Facing FrontParking spaces: 0
- Roofing: Composition
- Windows: Dual Pane Full
- General: StuccoFrameRaised
- HOA Amenities: 0.0
- Originating MLS: MLS Metrolist
- School District: San Joaquin
- County: San Joaquin
- Topography: Level
- Zoning: 075-140-41
- Utilities: Cable AvailablePublicSewer Connected & PaidSolarNatural Gas Connected220 Volts in Kitchen220 Volts in Laundry
- Water: Public
- Sewer: Public Sewer
- Source: MLS Metrolist
This listing courtesy of Elaine Rudloff , Century 21 Select Real Estate
Monthly Payment
$Est. Payment
- Principal & Interest $
- Property Taxes $
- Home Insurance $
- VA Funding Fee $

 New - 44 minutes ago