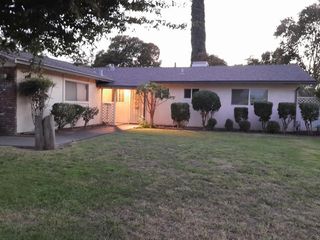
1435 Elmwood Ave, Stockton, CA 95204
- 3 beds |
- 1 bath |
- 1,281 sqft
 Single-Family Home
 Built in 1948
 5,001sqft lot
 1 car garage
 $273/sqft
 Listed 1 month ago
Property Description
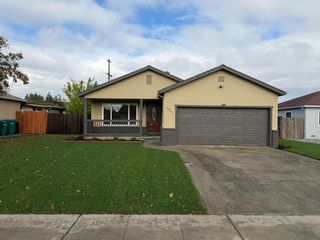
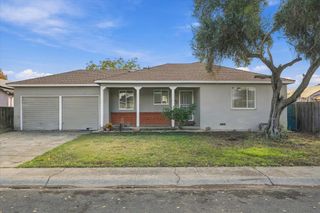
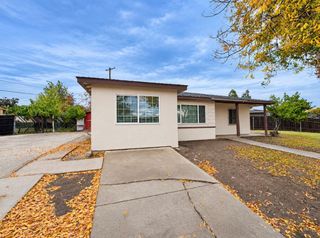
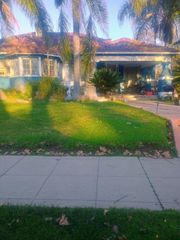
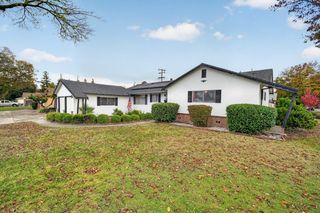
Welcome home to this inviting late-1940s bungalow in Stockton's desirable Country Club area! Brimming with vintage charm and thoughtfully maintained, this delightful home offers a warm, welcoming feel with the convenience of a central location near University of the Pacific, shopping, dining, and I-5. Enjoy a bright, comfortable floor plan featuring three spacious bedrooms and a generous bathroom, that creates the perfect setting for relaxing evenings. The home offers indoor laundry, dual-pane windows, central heating and air conditioning, and a practical blend of laminate and tile flooring. The kitchen features a gas range and dishwasher, making everyday living a breeze. Outside, enjoy the charming front porch, a spacious backyard, and a covered patio ideal for outdoor dining, entertaining, or simply unwinding. A detached garage and backyard Tough Shed provide additional storage and utility, while (Owned) solar panels offer an added energy feature. Whether you're searching for your first home, downsizing, or looking for a property in an established neighborhood close to everything, this Country Club-area gem is full of possibilities. Classic Stockton charm, a convenient location, and a place to call home!
- Listing Status:
- Active
- Data Last Updated:
- November 22, 2026 at 1:32PM
- Listing Office:
- Tony J. Molina Real Estate : 2044820
- Listing Agent:
- Tony J Molina : 858 2044820
- MLS ID:
- 226129759
- General: Dog Run
- Style: BungalowCottage
- Other Structures: Shed(s)Storage
- Parking: Boat StorageRV AccessDetachedParking spaces: 0
- Roofing: Composition
- Windows: Dual Pane Full
- General: StuccoFrameOneRaised
- HOA Amenities: 0.0
- Originating MLS: MLS Metrolist
- School District: San Joaquin
- County: San Joaquin
- Topography: LevelTrees Few
- Zoning: 123-321-27
- Fencing: Back Yard
- Utilities: PublicSewer ConnectedElectricNatural Gas Connected220 Volts220 Volts in Kitchen220 Volts in Laundry
- Water: Meter on Site
- Sewer: See Remarks
- Source: MLS Metrolist
This listing courtesy of Tony J Molina , Tony J. Molina Real Estate
Monthly Payment
- Principal & Interest $
- Property Taxes $
- Home Insurance $
- VA Funding Fee $

 New - 1 day ago