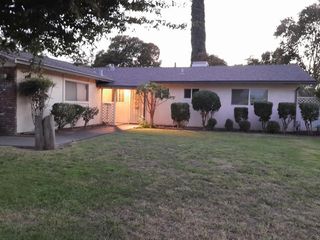
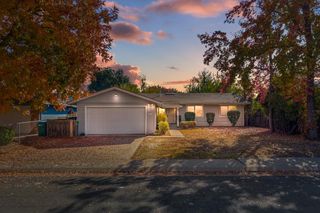
6523 N El Dorado St, Stockton, CA 95207
- 3 beds |
- 2 baths |
- 1,419 sqft
 Single-Family Home
 Built in 1960
 9,801sqft lot
 2 car garage
 $282/sqft
 Listed 1 day ago
Property Description
ROOM TO GROW, CHARACTER TO LOVE & POTENTIAL TO MAKE YOUR OWN! Welcome to 6523 N El Dorado Street, Stockton! This charming 3-bedroom, 2-bath home offers approximately 1,419 sq. ft. of living space on a generous 0.224-acre lot in an established neighborhood. Enjoy classic character, inviting landscaping, a spacious front lawn, and plenty of room to entertain, garden, or make your vision a reality. Solar is paid! A wonderful opportunity for first-time buyers, those looking to downsize without sacrificing outdoor space, or anyone ready to add their own personal touch. Conveniently located near shopping, dining, everyday amenities, and commuter routes. Come discover the possibilities!
- Listing Status:
- Active
- Data Last Updated:
- November 22, 2026 at 12:32PM
- Listing Office:
- Residential Group : 4770262
- Listing Agent:
- Tammy L DeLong : 209 6393652
- MLS ID:
- 226139993
- Style: Ranch
- Parking: RV AccessCoveredGarage Facing FrontSee RemarksParking spaces: 0
- Roofing: See Remarks
- General: StuccoSee RemarksRaisedSeeRemarks
- HOA Amenities: 0.0
- Originating MLS: MLS Metrolist
- School District: San Joaquin
- County: San Joaquin
- Zoning: 081-252-15
- Utilities: Cable AvailablePublicElectricSee Remarks220 VoltsSee Remarks
- Water: PublicSee Remarks
- Sewer: Public Sewer
- Source: MLS Metrolist
This listing courtesy of Tammy L DeLong , Residential Group
Monthly Payment
- Principal & Interest $
- Property Taxes $
- Home Insurance $
- VA Funding Fee $

 New - 1 day ago