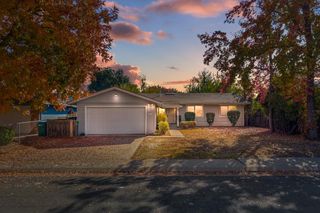
713 Pio Pica Ave, Stockton, CA 95210
- 3 beds |
- 2 baths |
- 1,175 sqft
 Single-Family Home
 Built in 1965
 5,702sqft lot
 2 car garage
 $365/sqft
 Listed 4 days ago
Property Description
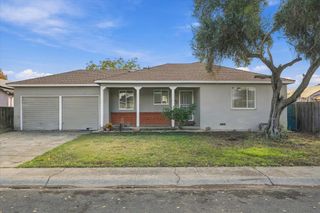
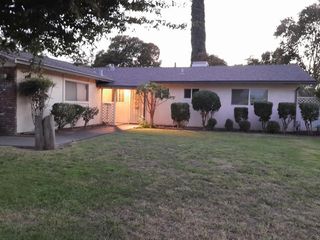
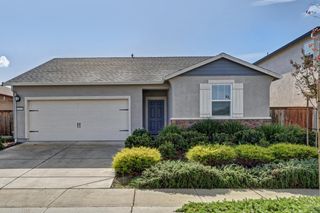
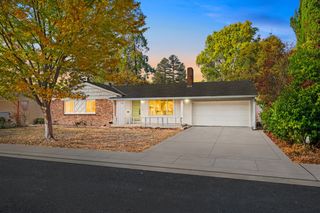
713 Pio Pica Ave, Stockton, CA! This beautifully remodeled 3-bedroom, 2-bathroom home offers 1,175 square feet of stylish, move-in-ready living. Thoughtfully renovated from top to bottom, this home features a BRAND-NEW!! roof, BRAND-NEW!! HVAC system, fresh interior and exterior paint, and dual-pane windows throughout for year-round comfort and energy efficiency. Inside, you'll find luxury vinyl plank (LVP) flooring throughout the main living areas, brand-new flooring in both bathrooms, and plush new carpet in all three bedrooms. The stunning kitchen is the heart of the home, showcasing BRAND-NEW!! white shaker cabinets with matte black hardware, granite countertops, a matching granite backsplash, and BRAND-NEW!! stainless steel appliances. Both bathrooms have been completely remodeled with new vanities, granite countertops, designer mirrors, updated lighting, matte black fixtures, and elegant granite shower surrounds. Recessed lighting in the living room and updated fixtures throughout complete the home's modern appeal. Conveniently located near schools, shopping, parks, and commuter routes, this turnkey home is ready for its new owners. Don't miss the opportunity to own this beautifully updated Stockton home!
- Listing Status:
- Active
- Data Last Updated:
- November 22, 2026 at 12:32PM
- Listing Office:
- PMZ Real Estate : 4722010
- Listing Agent:
- Jacob C Evangelisti : 209 2426825
- MLS ID:
- 226138818
- Parking: AttachedGarage Facing FrontInterior AccessParking spaces: 0
- Roofing: Composition
- Windows: Dual Pane FullWindow Screens
- General: StuccoWoodRaised
- Road/Access: Asphalt
- HOA Amenities: 0.0
- Originating MLS: MLS Metrolist
- School District: San Joaquin
- County: San Joaquin
- Zoning: 079-151-15
- Fencing: Back YardWood
- Utilities: Public220 Volts
- Water: Public
- Sewer: Public Sewer
- Source: MLS Metrolist
This listing courtesy of Jacob C Evangelisti , PMZ Real Estate
Monthly Payment
- Principal & Interest $
- Property Taxes $
- Home Insurance $
- VA Funding Fee $

 New - 1 day ago