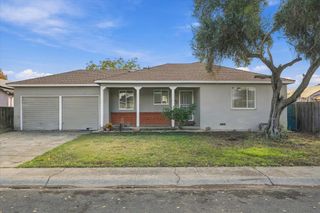
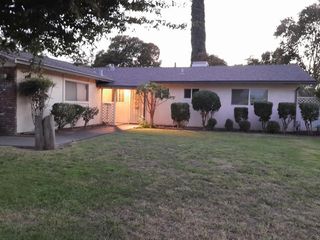
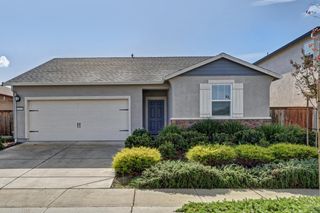
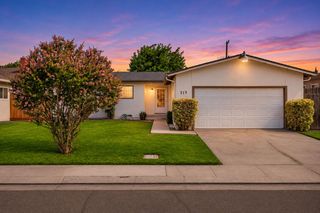
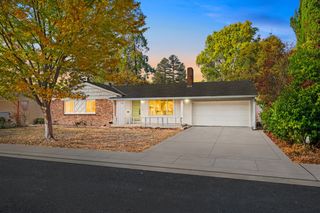
410 Erma Ave, Stockton, CA 95207
- 3 beds |
- 2 baths |
- 1,308 sqft
 Single-Family Home
 Built in 1969
 6,098sqft lot
 2 car garage
 $306/sqft
 Listed 9 days ago
Property Description
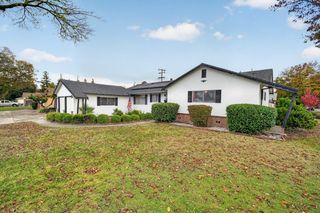
Welcome to 410 Erma Avenue! Nestled in Stockton's desirable Lincoln Village area, this beautifully updated 3-bedroom, 2-bath home offers 1,308 square feet of comfortable living space on a generous 6,098-square-foot lot. Step inside to discover a bright, inviting interior featuring all-new flooring throughout, fresh interior paint, and new bedroom doors. The beautifully remodeled kitchen showcases brand-new shaker-style cabinets, granite countertops, and stainless steel appliances, combining modern style with everyday functionality. The spacious living area features a charming brick fireplace, creating a warm and welcoming atmosphere. Large windows and sliding glass doors fill the home with natural light and lead to a spacious backyard with a large concrete patio, perfect for entertaining, weekend barbecues, or relaxing outdoors. Location is a major highlight! Enjoy being just minutes from the popular Lincoln Center, offering boutique shopping, specialty stores, and some of Stockton's favorite restaurants, including Market Tavern, Papapavlo's, and Bud's Seafood Grille. Conveniently situated near grocery stores, parks, and everyday amenities, with easy access to Interstate 5 for commuters. With its beautiful upgrades, spacious backyard, and fantastic location, this move-in-ready home is a must-see!
- Listing Status:
- Active
- Data Last Updated:
- November 22, 2026 at 12:32PM
- Listing Office:
- Hero Real Estate : 8767653
- Listing Agent:
- Donny M Piwowarski : 833 4473243
- MLS ID:
- 226124709
- Parking: AttachedParking spaces: 0
- Roofing: Composition
- General: Vinyl SidingWoodSlab
- HOA Amenities: 0.0
- Originating MLS: MLS Metrolist
- School District: San Joaquin
- County: San Joaquin
- Zoning: 081-110-31
- Utilities: Public220 Volts in Laundry
- Water: Public
- Sewer: Sewer in Street
- Source: MLS Metrolist
This listing courtesy of Donny M Piwowarski , Hero Real Estate
Monthly Payment
- Principal & Interest $
- Property Taxes $
- Home Insurance $
- VA Funding Fee $

 New - 1 day ago