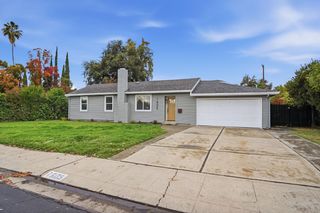
3865 Townshend Cir, Stockton, CA 95212
- 3 beds |
- 2 baths |
- 1,525 sqft
 Single-Family Home
 Built in 2003
 6,669sqft lot
 2 car garage
 $289/sqft
 Listed 9 days ago
Property Description
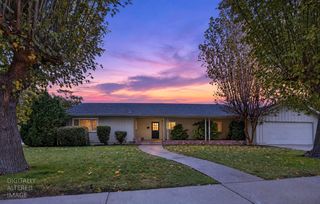
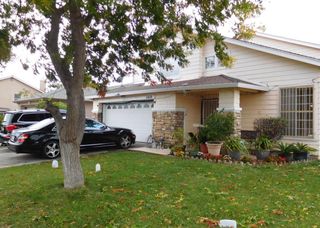
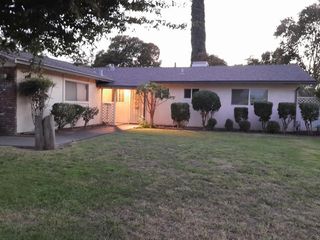
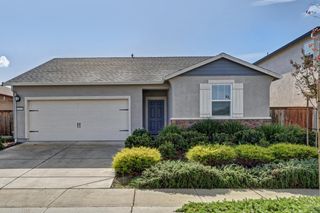
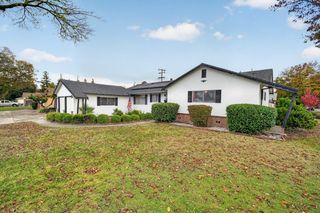
Discover the warmth and comfort of 3865 Townshend Cir, Stockton, CA. This inviting 1,525-square-foot residential ranch home is ready for you to move in and begin your next chapter. With a thoughtful layout and classic exterior, this property offers a functional space designed for modern living. The heart of the home centers around a living room defined by a classic fireplace, providing an ideal anchor for relaxing evenings. Adjacent to this living space, the kitchen offers a practical design highlighted by stone counters, creating a clean and efficient workspace for daily meal preparation. Designed for convenience and ease, the home includes a bathroom equipped with a double vanity and a walk-in shower. These elements provide a streamlined start to your mornings and a calm space to refresh at the end of the day. Rounding out the home, you will find a dedicated laundry room and an attached garage that provide ample storage and organizational utility. Beyond the interior, the property features a private yard and a patio, offering a seamless transition for outdoor relaxation and quiet moments in the open air. Schedule a personal tour today to experience how this comfortable home fits perfectly into your lifestyle.
- Listing Status:
- Active
- Data Last Updated:
- November 22, 2026 at 12:32PM
- Listing Office:
- PMZ Real Estate : 4722010
- Listing Agent:
- Kitty Lynn Padilla : 209 6121976
- MLS ID:
- 226136439
- Parking: AttachedGarage Door OpenerParking spaces: 0
- Roofing: Tile
- General: StuccoSlab
- HOA Amenities: 0.0
- Originating MLS: MLS Metrolist
- School District: San Joaquin
- County: San Joaquin
- Zoning: 126-160-28
- Utilities: PublicSewer In & Connected220 Volts in Laundry
- Water: PublicMeter on Site
- Sewer: Public Sewer
- Source: MLS Metrolist
This listing courtesy of Kitty Lynn Padilla , PMZ Real Estate
Monthly Payment
- Principal & Interest $
- Property Taxes $
- Home Insurance $
- VA Funding Fee $

 New - 1 day ago