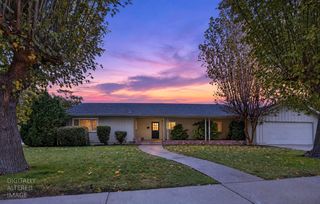
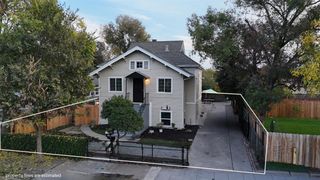
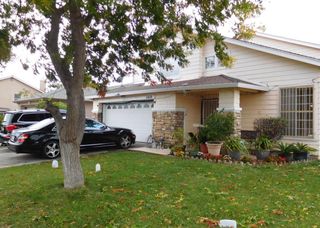
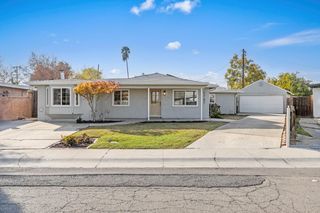
1605 W Mendocino Ave, Stockton, CA 95204
- 4 beds |
- 2 baths |
- 1,768 sqft
 Single-Family Home
 Built in 1942
 10,084sqft lot
 2 car garage
 $260/sqft
 Listed 4 days ago
Property Description
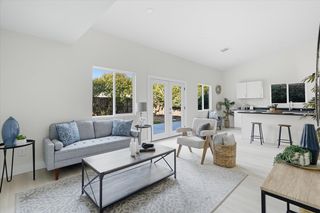
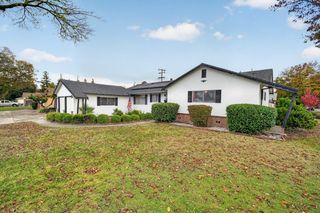
SELLER-PAID BUYER INCENTIVES AVAILABLE! From assistance with closing costs to a potential interest rate buydown, seller contributions may help bring your homeownership goals within reach. Subject to buyer qualification, lender approval, seller contribution limits, and acceptable terms. Located in Stockton's established Pacific Gardens neighborhood near the University of the Pacific and the Miracle Mile's local restaurants, specialty shops, and community events, this fully move-in ready home brings together neighborhood charm and everyday convenience! Featuring 4 bedrooms, 2 bathrooms, and approximately 1,768 square feet of living space, this refreshed home offers new interior and exterior paint, dual-pane windows for added energy efficiency, and luxury vinyl plank flooring throughout the living spaces. The kitchen shines with beautiful quartz countertops, new appliances, and updated cabinet hardware, creating an inviting space for everyday cooking and entertaining. Outside, the generous, pool-sized backyard offers room for outdoor dining, gardening, and creating your own retreat. Come see all that 1605 W Mendocino Avenue has to offer!
- Listing Status:
- Active
- Data Last Updated:
- November 22, 2026 at 12:32PM
- Listing Office:
- EXIT Realty Consultants : 6224800
- Listing Agent:
- Alberto Mejia : 209 5313243
- MLS ID:
- 226138583
- Parking: AttachedParking spaces: 0
- Roofing: Composition
- General: FrameWoodRaised
- HOA Amenities: 0.0
- Originating MLS: MLS Metrolist
- School District: San Joaquin
- County: San Joaquin
- Zoning: 111-382-29
- Utilities: Public220 Volts
- Water: Public
- Sewer: Public Sewer
- Source: MLS Metrolist
This listing courtesy of Alberto Mejia , EXIT Realty Consultants
Monthly Payment
- Principal & Interest $
- Property Taxes $
- Home Insurance $
- VA Funding Fee $

 New - 1 day ago