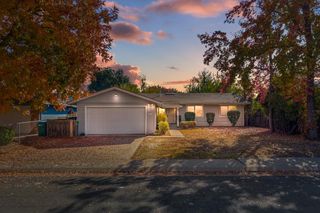
6615 Grigsby Pl, Stockton, CA 95219
- 3 beds |
- 2 baths |
- 1,529 sqft
 Single-Family Home
 Built in 1962
 10,812sqft lot
 2 car garage
 $314/sqft
 Listed 1 day ago
Property Description
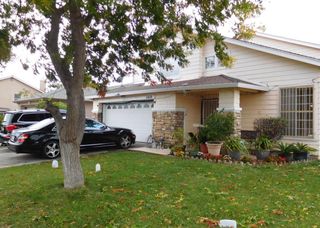
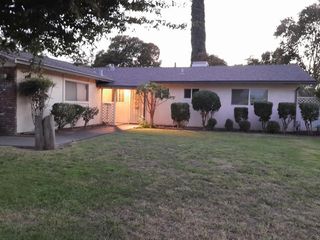
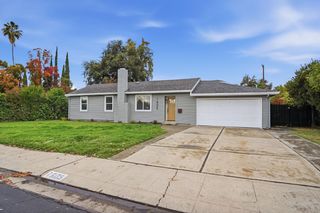
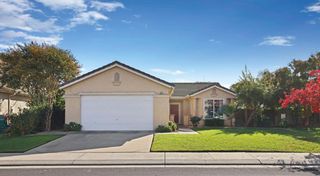
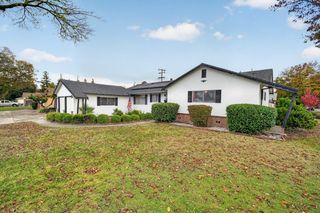
Welcome to 6615 Grigsby Place, nestled in Stockton's desirable Lincoln Village neighborhood! This beautifully refreshed 3-bedroom, 2-bath home offering 1,529 square feet blends timeless character with stylish modern updates. Step inside to discover original hardwood floors, newly refinished and stained throughout the living room, hallway, and bedrooms, complemented by new luxury vinyl plank flooring in the kitchen, dining, and family room. The beautifully updated kitchen features quartz countertops, freshly painted cabinetry with new hardware, a new stove, and microwave hood. The primary bathroom has been completely remodeled with a subway-tiled shower, new vanity with quartz countertop, updated fixtures, and tile flooring. Additional improvements include recessed lighting in the kitchen, living room, and hallway, updated electrical switches and outlets throughout, dual-pane windows, and fresh interior paint, including doors. Fresh exterior paint on the front of the home and garage door adds to the welcoming curb appeal. This one is a gem and offers the perfect blend of character and modern comfort. Move right in and make it yours!
- Listing Status:
- Active
- Data Last Updated:
- November 22, 2026 at 7:30AM
- Listing Office:
- Cornerstone Real Estate Group : 9552022
- Listing Agent:
- Erika R Hulstrom-Garces : 209 4835670
- MLS ID:
- 226139864
- Style: Ranch
- Other Structures: Shed(s)
- Parking: AttachedGarage Facing FrontParking spaces: 0
- Roofing: Composition
- Windows: Dual Pane Full
- General: WoodRaised
- HOA Amenities: PlaygroundPoolLake0300.0Annually
- Originating MLS: MLS Metrolist
- School District: San Joaquin
- County: San Joaquin
- Topography: Level
- Zoning: 100-250-33
- Fencing: Back Yard
- Utilities: PublicSewer In & Connected220 Volts in Laundry
- Water: Public
- Sewer: Public Sewer
- Source: MLS Metrolist
This listing courtesy of Erika R Hulstrom-Garces , Cornerstone Real Estate Group
Monthly Payment
- Principal & Interest $
- Property Taxes $
- Home Insurance $
- VA Funding Fee $

 New - 1 day ago