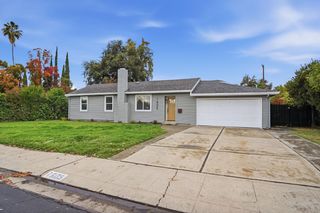
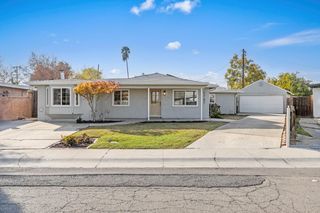
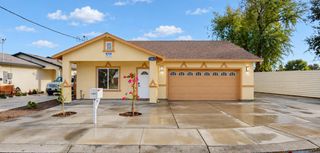
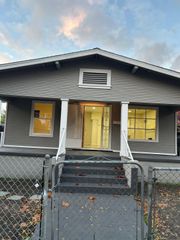
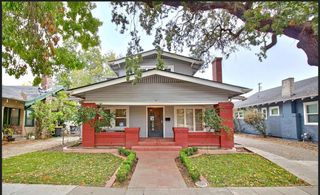
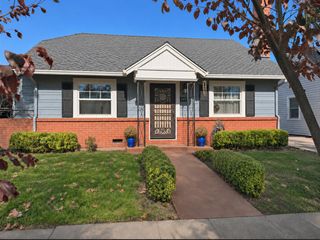
1669 Venice Cir, Stockton, CA 95206
- 4 beds |
- 3 baths |
- 1,905 sqft
 Single-Family Home
 Built in 2003
 5,554sqft lot
 2 car garage
 $262/sqft
 Listed 4 days ago
Property Description
Why settle for a project when you can have a fresh start? Fresh finishes, an impressive layout, and room to make yourself at home! Welcome to 1669 Venice Circle, where approximately 1,905 square feet of refreshed living space delivers more than meets the eye. Step inside to soaring ceilings, beautiful updated flooring, fresh paint, and an abundance of natural light that instantly makes this home feel open and inviting. The spacious living and dining areas flow into a bright kitchen featuring an island, generous cabinetry, and plenty of counter space, with an adjoining family room that keeps everyone connected. Three full bathrooms add everyday convenience, while a versatile downstairs room offers flexibility for a home office, guest space, or whatever life calls for. Upstairs, the primary suite and additional bedrooms provide comfortable spaces to unwind, complemented by updated finishes throughout. Step outside and discover a backyard with room to dream! Mature palm trees, an expansive concrete patio, and open yard space offer endless possibilities for entertaining, gardening, or creating your own outdoor retreat. A two-car garage, gated side access, and an established Weston Ranch location complete the package. The work has been done. The possibilities are yours. Come see 1669 Venice Circle for yourself!
- Listing Status:
- Active
- Data Last Updated:
- November 22, 2026 at 12:32PM
- Listing Office:
- HOMWRX : 6438289
- Listing Agent:
- Krystal J Hamm : 209 7125332
- MLS ID:
- 226138674
- Other Structures: Shed(s)
- Parking: Garage Facing FrontUncovered Parking Spaces 2+Parking spaces: 0
- Roofing: Tile
- Windows: Dual Pane Full
- General: ConcreteStuccoWoodTwoSlab
- HOA Amenities: 0.0
- Originating MLS: MLS Metrolist
- School District: San Joaquin
- County: San Joaquin
- Zoning: 166-310-19
- Fencing: Back Yard
- Utilities: PublicSewer In & Connected220 Volts in Kitchen220 Volts in Laundry
- Water: Public
- Sewer: Public Sewer
- Source: MLS Metrolist
This listing courtesy of Krystal J Hamm , HOMWRX
Monthly Payment
- Principal & Interest $
- Property Taxes $
- Home Insurance $
- VA Funding Fee $