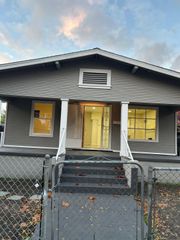
1430 N Baker St, Stockton, CA 95203
- 3 beds |
- 2 baths |
- 2,050 sqft
 Single-Family Home
 Built in 1921
 7,501sqft lot
 2 car garage
 $256/sqft
 Listed 7 days ago
Property Description
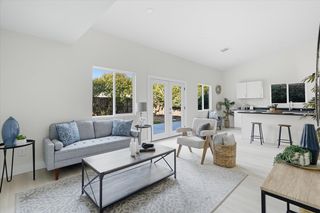
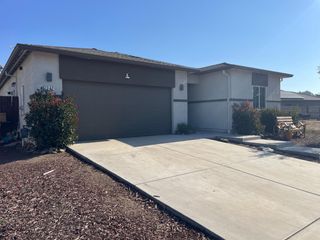
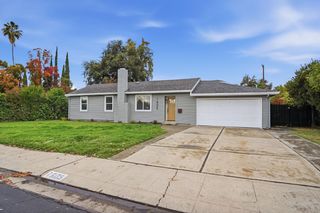
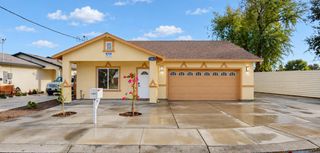
Step back in time and discover the beauty and character of this charming 1921 two-story Craftsman home, offering 3 bedrooms, 2 bathrooms, and approximately 2,050 sq. ft. of living space. From the inviting covered front porch with its distinctive brick columns to the original hardwood floors, beautiful wood staircase, classic architectural details, and built-in dining room cabinetry, this home captures the craftsmanship and warmth of a bygone era. The spacious living room features a cozy fireplace and wood shutters, while the adjoining dining area showcases charming built-ins, perfect for displaying treasured pieces. The updated kitchen blends modern convenience with timeless appeal, featuring granite countertops, rich wood cabinetry, a center island, breakfast bar, pendant lighting, and updated appliances. Recent improvements include kitchen appliances replaced in 2024 and an upstairs bathroom remodeled in 2023. Situated on a generously sized lot, the property offers a long driveway for additional parking, a two-car garage, and a spacious fenced backyard framed by mature trees. The expansive paver patio, fire pit, and outdoor entertaining area create a wonderful setting for gatherings, gardening, or simply relaxing beneath the trees. Enjoy your morning coffee on the welcoming front porch or peaceful afternoons in your own backyard retreat.
- Listing Status:
- Active
- Data Last Updated:
- November 22, 2026 at 12:32PM
- Listing Office:
- PMZ Real Estate : 4722010
- Listing Agent:
- Josie J McNiel : 209 5980534
- MLS ID:
- 226137709
- General: Wet BarFire Pit
- Style: A-FrameBungalowCraftsman
- Other Structures: Storage
- Parking: DetachedGarage Door OpenerGarage Facing FrontParking spaces: 0
- Roofing: Shingle
- Windows: Caulked/SealedDual Pane PartialWindow CoveringsWindow Screens
- General: BrickWoodWood SidingRaised
- HOA Amenities: 0.0
- Originating MLS: MLS Metrolist
- School District: San Joaquin
- County: San Joaquin
- Zoning: 135-365-14
- Fencing: Back YardEntry GateWoodFenced
- Utilities: Cable ConnectedPublicElectricNatural Gas Connected220 Volts in Laundry
- Water: PublicMeter Available
- Sewer: See Remarks
- Source: MLS Metrolist
This listing courtesy of Josie J McNiel , PMZ Real Estate
Monthly Payment
- Principal & Interest $
- Property Taxes $
- Home Insurance $
- VA Funding Fee $

 New - 3 days ago