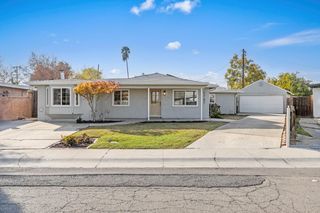
1084 Burkett Ave, Stockton, CA 95205
- 4 beds |
- 2 baths |
- 1,728 sqft
 Single-Family Home
 Built in 2026
 7,479sqft lot
 2 car garage
 $283/sqft
 Listed 5 days ago
Property Description
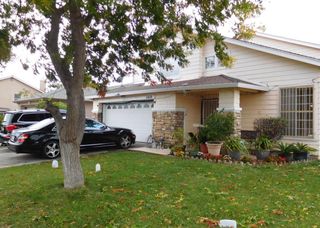
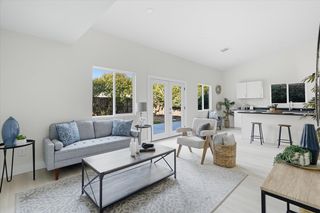
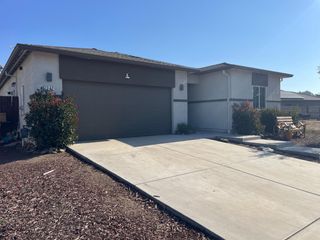
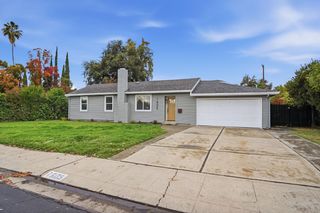
BRAND-NEW 2026 RANCH-STYLE HOME this single-story new construction brings modern finishes and extra parking to an established neighborhood. Located at the end of the block, it features a large finished driveway. With 4 bedrooms, 2 bathrooms, a 2-car garage with an EV hookup, and owned solar, this home has the amenities you're looking for. Step into the open kitchen with quartz countertops, brand-new stainless steel appliances, a pantry closet, and washer and dryer hookups. The same quartz design continues in both bathrooms for a cohesive, luxurious look. At the rear of the home, the primary suite features a walk-in closet and an en-suite bathroom with dual vanities and dual shower heads. Energy-efficient and smart, the home includes owned solar with no lease and 360-degree security cameras. Enjoy a prime commuter location less than 10 minutes from Highway 4, Highway 99, and I-5, with local shops and restaurants nearby. Modern ranch-style new construction with owned solar, quartz countertops, stainless steel appliances, smart-home features, and extra parking. Your move-in-ready home awaits. Schedule a showing today! View original photos: https://www.jennalipkinrealtor.com/blog/newconstructionhome-in-established-stockton-neighborhood
- Listing Status:
- Active
- Data Last Updated:
- November 22, 2026 at 12:32PM
- Listing Office:
- eXp Realty of California Inc. : 8327179
- Listing Agent:
- Jenna B Lipkin : 209 4252675
- MLS ID:
- 226138385
- Style: RanchContemporary
- Parking: AttachedRV PossibleEV ChargingGarage Facing FrontUncovered Parking Spaces 2+Parking spaces: 0
- Roofing: Composition
- General: StuccoSlab
- HOA Amenities: 0.0
- Originating MLS: MLS Metrolist
- School District: San Joaquin
- County: San Joaquin
- Zoning: 157-130-37
- Fencing: PartialFenced
- Utilities: Cable AvailableElectricInternet AvailableSolar220 Volts
- Water: Public
- Sewer: Public Sewer
- Source: MLS Metrolist
This listing courtesy of Jenna B Lipkin , eXp Realty of California Inc.
Monthly Payment
- Principal & Interest $
- Property Taxes $
- Home Insurance $
- VA Funding Fee $

 New - 1 day ago