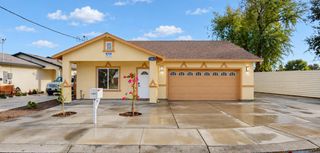
1421 W Elm St, Stockton, CA 95203
- 3 beds |
- 2 baths |
- 1,757 sqft
 Single-Family Home
 Built in 1921
 4,948sqft lot
 2 car garage
 $242/sqft
 Listed 15 days ago
Property Description
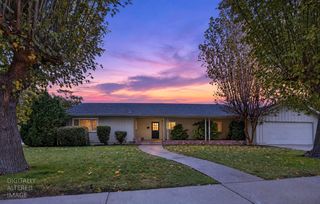
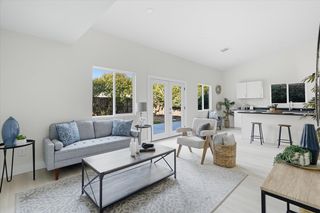
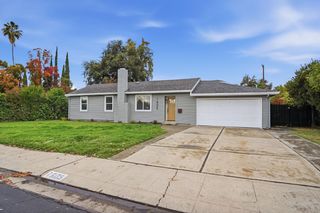
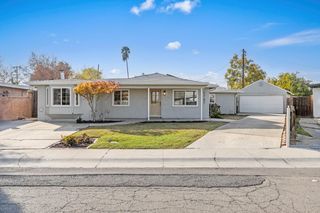
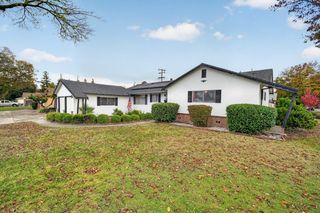
Step into a charming early-century-style home in Stockton's desirable Lakeside Terrace neighborhood! Blending historic character with modern updates, this inviting residence offers more than 1,757 square feet of living space, three spacious bedrooms, and two full bathrooms. Inside, you'll find an updated kitchen with tile flooring, hardwood floors in the living room, and carpet in the family room and bedrooms. The living room and family room each have a fireplace, and the generously sized living room offers plenty of flexibility for relaxing or entertaining. The kitchen features a wraparound granite breakfast bar, and the living room, family room, kitchen, and laundry room all offer outdoor access. Step outside to an enclosed courtyard, perfect for dining outdoors, entertaining, or simply unwinding in your own private space. The basement is one of the home's most distinctive features, adding a touch of old-world charm and offering extra space for storage. Just south of the University of the Pacific and minutes from Stockton's vibrant Miracle Mile, the home puts locally owned restaurants, cozy coffee shops, boutiques, and specialty stores within easy reach. Enjoy weekend brunch, an afternoon of shopping, or an evening out. Community events, art walks, and seasonal celebrations bring even more energy to the Miracle Mile throughout the year. Don't miss the opportunity to make this Lakeside Terrace home yours!
- Listing Status:
- Active
- Data Last Updated:
- November 22, 2026 at 12:32PM
- Listing Office:
- HomeSmart ICARE Realty : 9938680
- Listing Agent:
- Joe A Montoya : 209 7401447
- MLS ID:
- 226136030
- Style: Mid-Century
- Parking: 24'+ Deep GarageDetachedGuest Parking AvailableParking spaces: 0
- Roofing: Composition
- General: BrickFrameLap SidingWood SidingRaised
- Road/Access: Asphalt
- HOA Amenities: 0.0
- Originating MLS: MLS Metrolist
- School District: San Joaquin
- County: San Joaquin
- Topography: Level
- Zoning: 135-172-12
- Fencing: Back Yard
- Utilities: Cable AvailablePublicSewer In & ConnectedInternet AvailableNatural Gas Available220 Volts in Laundry
- Water: Public
- Sewer: Sewer in StreetPublic Sewer
- Source: MLS Metrolist
This listing courtesy of Joe A Montoya , HomeSmart ICARE Realty
Monthly Payment
- Principal & Interest $
- Property Taxes $
- Home Insurance $
- VA Funding Fee $

 New - 1 day ago