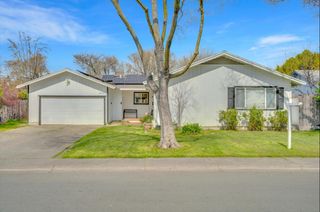
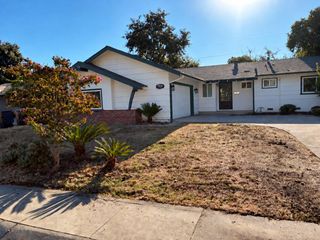
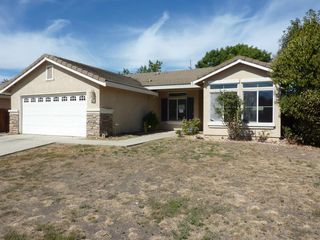
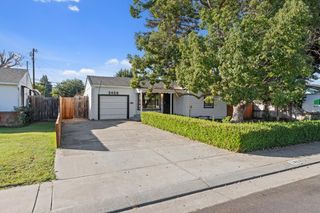
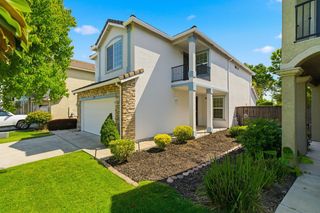
$519,000
2080 Ulysses St, Stockton, CA 95210
- 4 beds |
- 3 baths |
- 1,630 sqft
 Single-Family Home
  Built in 1994
  5,136sqft lot
 2 car garage
  $318/sqft
  Listed 3 hours ago
Property Description
Established neighborhood, closed to health clinics, groceries, school, shopping, eateries, theatre. Updated property: Marble floorings in kitchen, laundry, baths; Hardwood floors: Family Rm, Living Rm, Stairs, Hallway, bedrooms. Prewired w/ surround sounds w/ built-in speakers, covered patio, big storage & shed, all concrete pavement sides & backyard w/ halfcourt basketball shoot out, possible side parking, concrete 6CHB perimeter fence with concrete posts, steel gates & locks. big brand new stainless sink in kitchen & disposal, extended parking driveway, built-in metal cabinets in garage & more.
- Listing Status:
- Active
- Data Last Updated:
- October 9, 2026 at 6:30AM
- Listing Office:
- Berkshire Hathaway HomeServices-Drysdale Properties : 3342141
- Listing Agent:
- Fernando Suarez : 209 4764222
- MLS ID:
- 226089270
- Style: A-FrameContemporary
- Other Structures: Shed(s)Storage
- Parking: AttachedGarage Door OpenerOtherParking spaces: 0
- Roofing: Tile
- Windows: Dual Pane Full
- General: ConcreteStuccoFrameWoodTwoConcreteSlab
- HOA Amenities: 0.0
- Originating MLS: MLS Metrolist
- School District: San Joaquin
- County: San Joaquin
- Zoning: 096-230-13
- Fencing: Back YardEntry GateFencedFront YardMasonry
- Utilities: Cable AvailablePublicSewer In & ConnectedUnderground UtilitiesOther
- Water: PublicMeter on SiteWater District
- Sewer: Sewer in StreetPublic Sewer
- Source: MLS Metrolist
This listing courtesy of Fernando Suarez , Berkshire Hathaway HomeServices-Drysdale Properties
Monthly Payment
$Est. Payment
- Principal & Interest $
- Property Taxes $
- Home Insurance $
- VA Funding Fee $

 New - 13 hours ago