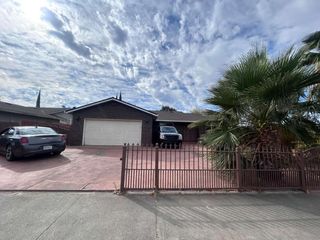
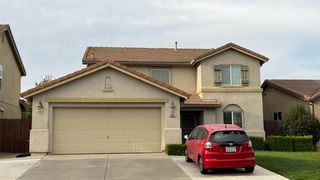
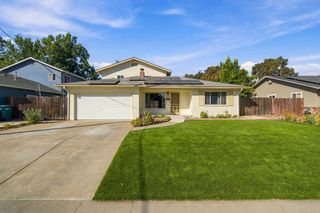
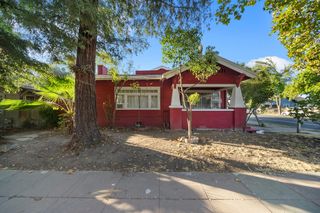
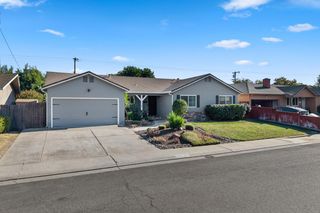
3122 De Ovan Ave, Stockton, CA 95204
- 4 beds |
- 3 baths |
- 1,946 sqft
 Single-Family Home
  Built in 1965
  6,299sqft lot
 2 car garage
  $285/sqft
  Listed 17 days ago
Property Description
First time on the market in over 12 years! This 4 bedroom, 3 full-bath home has been enjoyed and cared for by the same owners for more than a decade and is ready for its next chapter. The spacious floor plan offers plenty of room for everyday living, entertaining, and making the space your own. One of the highlights is the upstairs primary suite, creating a comfortable retreat with added privacy. Outside, the newer expanded driveway provides additional parking with room for up to 3 carsa great added feature. With three full bathrooms and a 2 car garage, this home offers the space and functionality that can be hard to find. Conveniently located near I-5, schools, shopping, and everyday amenities, making getting around Stockton or commuting a little easier. If you've been looking for a home with space, a great layout, and the opportunity to add your own personal touches, this beauty is definitely one to see!
- Listing Status:
- Active
- Data Last Updated:
- October 8, 2026 at 12:31PM
- Listing Office:
- eXp Realty of Northern California, Inc. : 5849427
- Listing Agent:
- Perla M Perez : 925 5511818
- MLS ID:
- 226112124
- Parking: AttachedParking spaces: 0
- Roofing: Composition
- General: WoodRaised
- HOA Amenities: 0.0
- Originating MLS: MLS Metrolist
- School District: San Joaquin
- County: San Joaquin
- Zoning: 109-390-08
- Utilities: Public220 Volts
- Water: Public
- Sewer: Public Sewer
- Source: MLS Metrolist
This listing courtesy of Perla M Perez , eXp Realty of Northern California, Inc.
Monthly Payment
- Principal & Interest $
- Property Taxes $
- Home Insurance $
- VA Funding Fee $

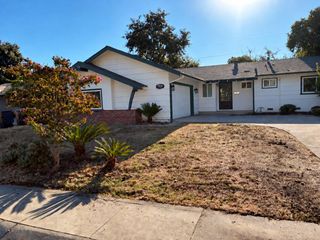
 New - 19 hours ago