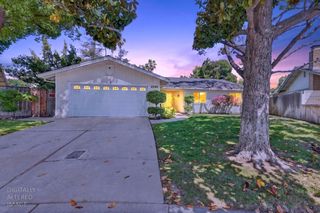
3441 Carly Dr, Stockton, CA 95205
- 3 beds |
- 2 baths |
- 1,660 sqft
 Single-Family Home
  Built in 2005
  6,464sqft lot
 2 car garage
  $286/sqft
  Listed 1 month ago
Property Description
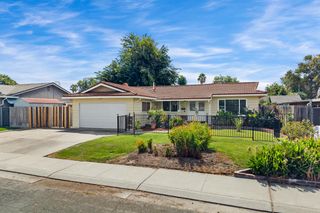
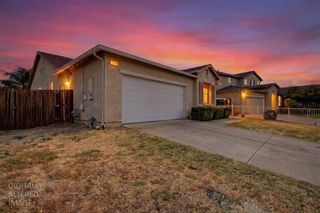
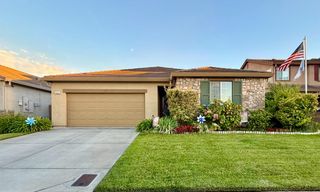
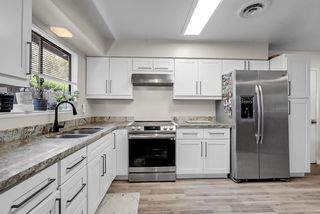
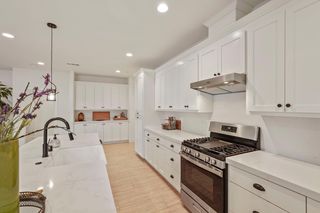
Welcome to 3441 Carly Drive in Stockton! This beautifully maintained single-story home offers 3 bedrooms, 2 bathrooms, and 1,660 sq. ft. of comfortable living space in a sought-after cul-de-sac. The open-concept floor plan seamlessly connects the living, dining, and kitchen areas, creating the perfect space for hosting holiday gatherings, game nights, backyard barbecues, and making memories with family and friends. The updated kitchen with stainless steel appliances, cozy fireplace, and spacious backyard make entertaining effortless. Beyond the home, you'll love being part of a neighborhood known for its incredible holiday decorations and festive community spirit, where neighbors come together to celebrate throughout the year. Conveniently located near schools, shopping, dining, and Highway 99, this move-in-ready Stockton home is ideal for first-time buyers, growing families, or anyone looking for a welcoming community to call home. Don't miss your chance to experience everything 3441 Carly Drive has to offer!
- Listing Status:
- Active
- Data Last Updated:
- August 27, 2026 at 2:33AM
- Listing Office:
- BHGRE Integrity Real Estate : 4720389
- Listing Agent:
- Diana L Alvarez : 209 4239951
- MLS ID:
- 226091733
- Parking: Garage Door OpenerGarage Facing FrontParking spaces: 0
- Roofing: Composition
- General: StuccoWoodSlab
- HOA Amenities: 0.0
- Originating MLS: MLS Metrolist
- School District: San Joaquin
- County: San Joaquin
- Zoning: 117-430-27
- Utilities: PublicElectricSewer In & Connected220 Volts in Laundry
- Water: Public
- Sewer: Public Sewer
- Source: MLS Metrolist
This listing courtesy of Diana L Alvarez , BHGRE Integrity Real Estate
Monthly Payment
- Principal & Interest $
- Property Taxes $
- Home Insurance $
- VA Funding Fee $

 New - 7 hours ago