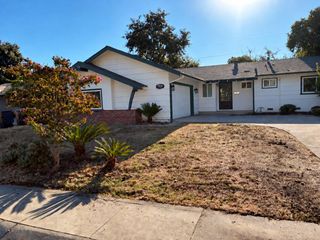
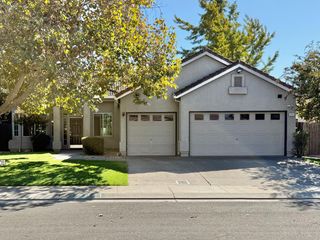
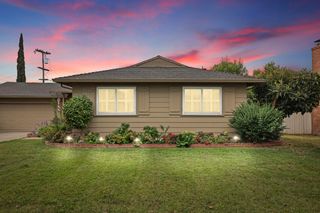
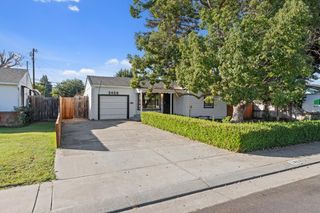
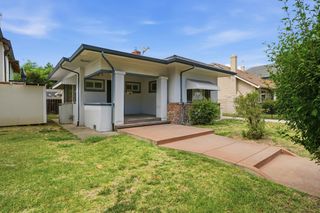
4058 Five Mile Dr, Stockton, CA 95219
- 3 beds |
- 2 baths |
- 1,538 sqft
 Single-Family Home
  Built in 1978
  6,582sqft lot
 2 car garage
  $335/sqft
  Listed 8 days ago
Property Description
Looking for a quiet neighborhood to call home? Come discover 4058 Five Mile Dr, nestled in the desirable Lincoln Village west Community. This warm and inviting 3-bedroom 2-Full Bathroom home offers a comfortable and functional layout with a clean, sleek kitchen and two spacious living areas-perfect for entertaining family and friends. Step outside to enjoy the spacious backyard and sparkling pool, creating an ideal setting for relaxing or hosting gatherings. Conveniently located within The Lincoln unified School District, this home also offers Solar and easy access to the freeway, shopping, dining and a variety of local amenities. Schedule a Viewing, Come see all that 4058 Five Mile Dr. has to Offer.
- Listing Status:
- Active
- Data Last Updated:
- October 8, 2026 at 7:31AM
- Listing Office:
- PMZ Real Estate : 4722010
- Listing Agent:
- Jennifer M Brown : 209 2927980
- MLS ID:
- 226121538
- Style: Ranch
- Pool: Built-InGunite Construction
- Parking: AttachedGarage Facing FrontParking spaces: 0
- Roofing: Composition
- General: StuccoWoodSlab
- HOA Amenities: PoolParkPool150.0Quarterly
- Originating MLS: MLS Metrolist
- School District: San Joaquin
- County: San Joaquin
- Topography: Level
- Zoning: 098-090-21
- Utilities: Cable ConnectedSolar220 Volts
- Water: Meter on Site
- Sewer: See Remarks
- Source: MLS Metrolist
This listing courtesy of Jennifer M Brown , PMZ Real Estate
Monthly Payment
- Principal & Interest $
- Property Taxes $
- Home Insurance $
- VA Funding Fee $

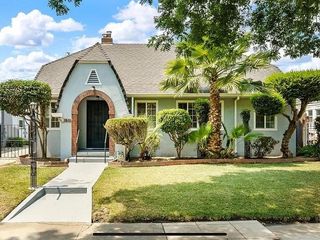
 New - 8 hours ago