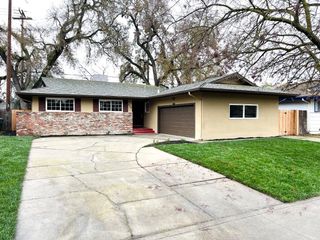
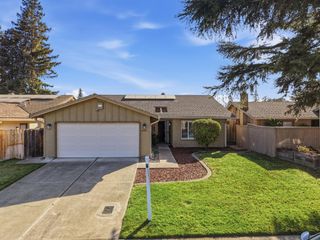
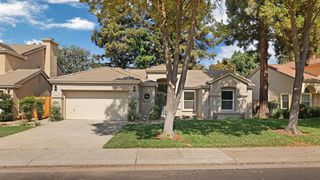
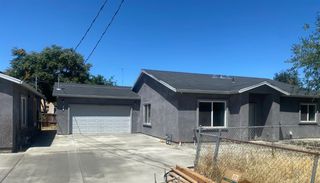
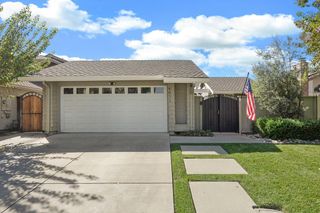
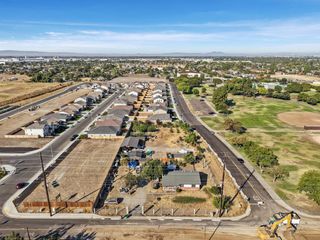
1851 Lomita Ave, Stockton, CA 95204
- 3 beds |
- 2 baths |
- 1,330 sqft
 Single-Family Home
  Built in 1929
  5,001sqft lot
 1 car garage
  $450/sqft
  Listed 7 hours ago
Property Description
Rare turnkey value-add investment opportunity in Stockton! 1851 Lomita is already producing $3,860/month in gross rental income from two established income streams, while offering a clearly defined path to significantly increase future revenue. The property currently includes a 2-bedroom/1-bath main residence with an updated kitchen, rented at $2,300/month, plus a full-size furnished rear studio with private kitchen, bathroom and dedicated entrance, rented at $1,560/month. The real upside is in the expansion potential. Current plans contemplate an attic micro-studio projected at approximately $1,450/month and conversion of the detached garage into a 1-bedroom ADU with private outdoor space, projected at approximately $1,750/month. If completed as envisioned, projected gross rental income could reach approximately $7,060/month or $84,720 annually. Unlike properties marketed simply as having ADU potential,'' much of the preliminary groundwork has already been done. The permitting pathway has been explored, contractors are lined up, and project management is available to help coordinate permitting and construction for the buyer. Estimated additional buildout investment is approximately $100,000 with an anticipated 6-9 month timeline. Offered at $599,000, the projected total basis after planned improvements is approximately $699,000creating a compelling combination of immediate income and future upside. Future rents, construction costs, timelines and projected income are estimates only and are not guaranteed. Buyer to independently verify permits, approvals, plans, allowable uses, rental income, utilities, construction costs and operating expenses.
- Listing Status:
- Active
- Data Last Updated:
- October 8, 2026 at 7:31AM
- Listing Office:
- Real Broker Technologies : 6638680
- Listing Agent:
- Deb Brittan : 916 9326693
- MLS ID:
- 226108990
- Parking: DetachedGarage Facing FrontParking spaces: 0
- Roofing: Composition
- General: StuccoFrameWoodRaised
- HOA Amenities: 0.0
- Originating MLS: MLS Metrolist
- School District: San Joaquin
- County: San Joaquin
- Zoning: 137-041-06
- Fencing: Back YardFull
- Utilities: Cable AvailablePublicInternet AvailableOther
- Water: Public
- Sewer: Public Sewer
- Source: MLS Metrolist
This listing courtesy of Deb Brittan , Real Broker Technologies
Monthly Payment
- Principal & Interest $
- Property Taxes $
- Home Insurance $
- VA Funding Fee $