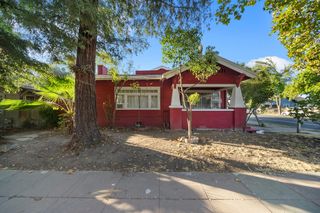
3445 Shadowbrook Dr, Stockton, CA 95219
- 3 beds |
- 2 baths |
- 1,549 sqft
 Single-Family Home
  Built in 1991
  5,732sqft lot
 2 car garage
  $361/sqft
  Listed 8 days ago
Property Description
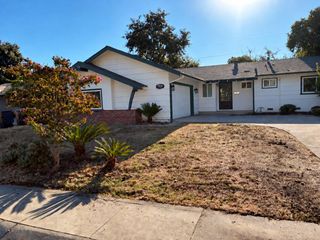
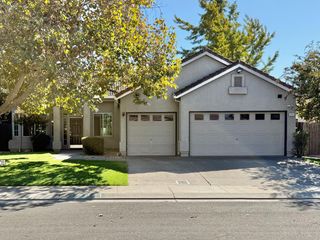
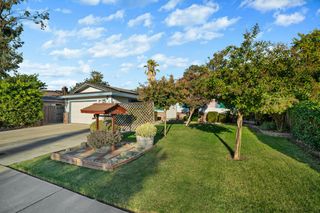
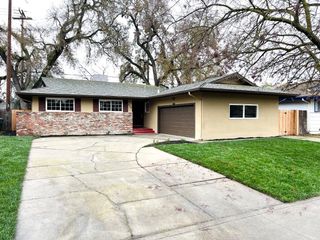
Discover an attractive residential property in incredible condition at 3445 Shadowbrook Drive. Newly remodeled and situated in Lincoln Unified School District, this gorgeous Brookside home offers a unique blend of comfort and sophisticated living, designed for those who appreciate quality and thoughtful design. The kitchen is a culinary dream, featuring sleek stainless steel appliances, elegant quartz waterfall counters, and a convenient peninsula, perfect for both meal preparation and casual dining. Adjacent to this space, the living room provides a warm and inviting atmosphere, centered around a charming fireplace, ideal for relaxed evenings. The bathroom offers a spa-like experience with a double vanity, a spacious walk-in shower, and multiple shower heads, promising a refreshing start or end to your day. In the bedroom, a generous walk-in closet provides ample storage and organization. Outside, a private yard awaits, offering a serene escape, complemented by an attached garage for convenience and a comfortable patio, perfect for outdoor enjoyment. Truly too many to list, the recent upgrades include new kitchen cabinets and counters, new appliances, new HVAC system, new water heater, flooring throughout, new dual pane windows, new fireplace and tiled mantle, remodeled primary and hall bathrooms, epoxy flooring and utility sink in garage, EV plug ready, new landscaping and sod front and back, some new fencing, and MORE! Just steps from the clubhouse and Nelson Park, this property invites you to experience a lifestyle of comfort and elegance; inquire today to schedule your private viewing.
- Listing Status:
- Active
- Data Last Updated:
- October 8, 2026 at 7:31AM
- Listing Office:
- The Mohan Group : 8886090
- Listing Agent:
- Brady Rankin : 209 4700456
- MLS ID:
- 226121966
- General: Dog Run
- Style: Contemporary
- Pool: Built-InCommon FacilityGunite Construction
- Parking: Garage Facing FrontParking spaces: 0
- Roofing: Tile
- Windows: Dual Pane Full
- General: StuccoFrameWoodConcreteSlab
- Road/Access: AsphaltPaved
- HOA Amenities: PlaygroundPoolClubhouseRecreation FacilitiesTennis CourtsParkSecurityPool292.0Quarterly
- Originating MLS: MLS Metrolist
- School District: San Joaquin
- County: San Joaquin
- Topography: Level
- Zoning: 116-070-13
- View: Park
- Fencing: Wood
- Restrictions: Other
- Utilities: PublicElectricSewer In & ConnectedNatural Gas Connected3 Phase220 Volts220 Volts in Kitchen220 Volts in Laundry
- Water: PublicMeter on Site
- Sewer: Public Sewer
- Source: MLS Metrolist
This listing courtesy of Brady Rankin , The Mohan Group
Monthly Payment
- Principal & Interest $
- Property Taxes $
- Home Insurance $
- VA Funding Fee $

 New - 8 hours ago