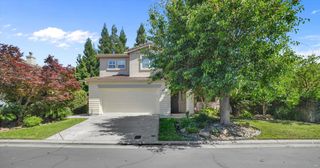
$730,000
5040 Pine Lake Ct, Stockton, CA 95219
- 5 beds |
- 4 baths |
- 3,172 sqft
 Single-Family Home
  Built in 2001
  0.28acre lot
 3 car garage
  $230/sqft
  Listed 1 month ago
Property Description
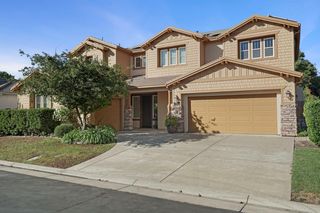
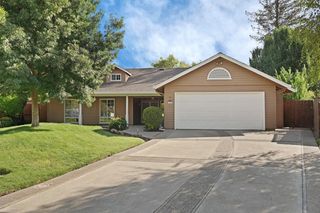
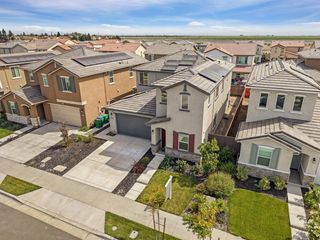
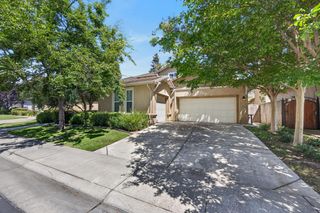
SUPERB AND MOVE IN READY! PICTURESQUE AND DEVINELY LIVABLE !!.........Welcome to this beautifully updated Brookside home situated on a desirable and gigantic cul-de-sac lot. This spacious property features a convenient downstairs bedroom and full bath, gorgeous wood flooring, and a renovated kitchen. Enjoy the expansive backyard complete with mature fruit trees children's play area, and a storage shed, perfect for entertaining, gardening, or relaxing. Additional highlights include solar, power shades, and a spacious 3-car garage offering plenty of storage. A wonderful combination of comfort, functionality, and outdoor living in a sought-after location!
- Listing Status:
- Active
- Data Last Updated:
- October 8, 2026 at 9:31PM
- Listing Office:
- Partners Real Estate : 9562966
- Listing Agent:
- Karylene Mann : 209 4812327
- MLS ID:
- 226103654
- General: Fire Pit
- Style: Mediterranean
- Parking: AttachedGarage Door OpenerParking spaces: 0
- Roofing: Tile
- Windows: Window CoveringsWindow Screens
- General: BrickStuccoWoodTwoSlab
- Road/Access: Paved
- HOA Amenities: PoolClubhouseOther450.0Quarterly
- Originating MLS: MLS Metrolist
- School District: San Joaquin
- County: San Joaquin
- Zoning: 116-490-39
- View: Other
- Utilities: Public220 Volts
- Water: Public
- Sewer: Public Sewer
- Source: MLS Metrolist
This listing courtesy of Karylene Mann , Partners Real Estate
Monthly Payment
$Est. Payment
- Principal & Interest $
- Property Taxes $
- Home Insurance $
- VA Funding Fee $

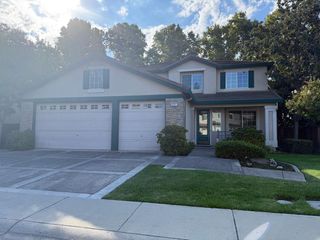
 New - 2 days ago