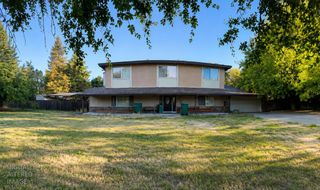
5139 Hildreth Ln, Stockton, CA 95212
- 5 beds |
- 4 baths |
- 3,012 sqft
 Single-Family Home
  Built in 1966
  0.39acre lot
 2 car garage
  $298/sqft
  Listed 1 month ago
Property Description
Welcome to this beautifully remodeled 5-bedroom, 3.5 bath split-level 3012 sq. ft. home in Morada, situated on a spacious gated corner lot surrounded by gorgeous, mature landscaping. The thoughtfully updated interior offers a bright, open feel with a beautifully remodeled kitchen, generous living spaces, and a versatile split-level floor plan with plenty of room for family, guests, entertaining, or working from home. Step outside and discover your own private retreat featuring a sparkling pool and spa, lush landscaping, and multiple areas to relax and entertain. The property also offers an impressive shop and garage, providing excellent space for vehicles, hobbies, storage, or projects. A built-in sauna adds another unexpected luxury and the perfect place to unwind at the end of the day. With five bedrooms, three and a half bathrooms, extensive remodeling, gated privacy, a pool and spa, shop, garage, sauna, and beautifully landscaped grounds, this one-of-a-kind property combines space, privacy, and amenities that are increasingly hard to find. 2082 square feet at ground level. 930 square feet of finished below grade living for a total of 3012 sq/ft.
- Listing Status:
- Active
- Data Last Updated:
- October 8, 2026 at 8:34PM
- Listing Office:
- Kietzke&Kramer Properties Inc. : 2422066
- Listing Agent:
- Nicholas Kramer : 916 9553136
- MLS ID:
- 226104599
- General: Covered Courtyard
- Style: Mid-Century
- Other Structures: Workshop
- Pool: Built-InPool/Spa Combo
- Parking: 24'+ Deep GarageRV PossibleDetachedGarage Door OpenerUncovered Parking SpaceGarage Facing SideWorkshop in GarageParking spaces: 0
- Roofing: Composition
- Windows: Dual Pane Full
- General: BrickStuccoWoodMultiSplitRaisedSlab
- HOA Amenities: 0.0
- Originating MLS: MLS Metrolist
- School District: San Joaquin
- County: San Joaquin
- Topography: Level
- Zoning: 085-220-09
- View: Other
- Fencing: Back YardEntry GateFront YardFull
- Utilities: Cable AvailableInternet Available220 Volts
- Water: PublicWell
- Sewer: Septic SystemSeptic Connected
- Source: MLS Metrolist
This listing courtesy of Nicholas Kramer , Kietzke&Kramer Properties Inc.
Monthly Payment
- Principal & Interest $
- Property Taxes $
- Home Insurance $
- VA Funding Fee $