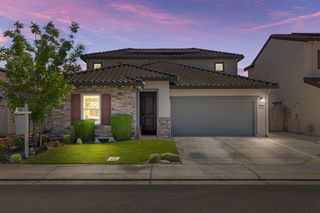
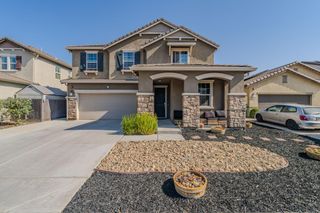
1235 Heavenly Cir, Stockton, CA 95209
- 6 beds |
- 3 baths |
- 2,958 sqft
 Single-Family Home
  Built in 2023
  7,100sqft lot
 3 car garage
  $259/sqft
  Listed 2 months ago
Property Description
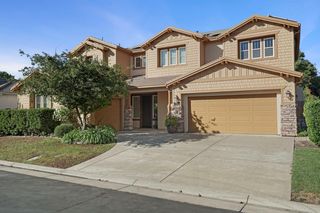
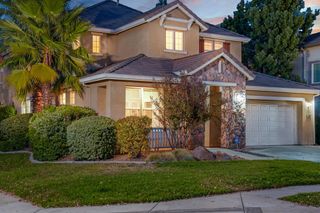
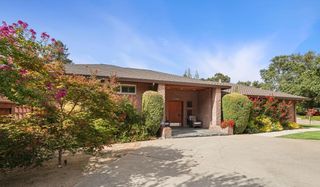
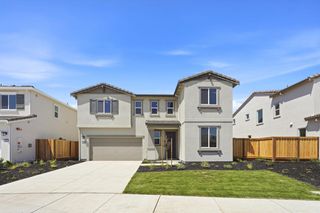
Magnificent New Construction Two-Story house for your large family! The 6 bedrooms and 3 full bathrooms in this house give you the flexibility for housing extra family members or guests and having a dedicated office, or any other type of specialized room you may want. Enter in to the elegant formal living and dining rooms, then proceed to the family room connecting to the kitchen and breakfast nook. There are two bedrooms downstairs with a full bathroom. The master bedroom and three other bedrooms are upstairs, along with 2 full baths and the laundry room. Even on a standard size lot, the two-story design leaves you plenty of backyard for playing or entertaining! The 3-car garage gives you room to protect your cars inside and still have some storage as well. The house has solar panels installed on the roof that can either be added to the price of the home or leased from the solar company for a low monthly payment. The homeowners association amenities include a swimming pool, golf putting green, Sport Court basketball court, and 2 bocce ball courts! Come take a look and Upgrade your life!
- Listing Status:
- Active
- Data Last Updated:
- October 8, 2026 at 9:31PM
- Listing Office:
- Stone Homes, Inc. : 9921740
- Listing Agent:
- Gregg M Henry : 209 9921740
- MLS ID:
- 226100413
- Parking: AttachedGarage Facing FrontParking spaces: 0
- Roofing: Tile
- Windows: Dual Pane FullLow E Glass Full
- General: StuccoFrameConcreteSlab
- HOA Amenities: PoolPutting Green(s)Game Court ExteriorPool131.0Monthly
- Originating MLS: MLS Metrolist
- School District: San Joaquin
- County: San Joaquin
- Zoning: 070-640-25
- Fencing: Back YardWood
- Restrictions: Board ApprovalSignsExterior AlterationsParking
- Utilities: Sewer In & ConnectedSolarNatural Gas Connected220 Volts in Kitchen220 Volts in Laundry
- Water: PublicMeter on Site
- Sewer: Sewer in StreetPublic Sewer
- Source: MLS Metrolist
This listing courtesy of Gregg M Henry , Stone Homes, Inc.
Monthly Payment
- Principal & Interest $
- Property Taxes $
- Home Insurance $
- VA Funding Fee $