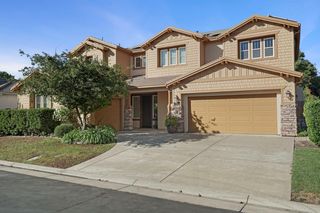
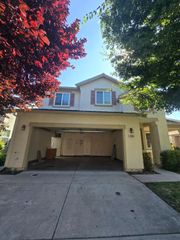
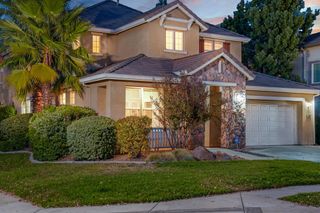
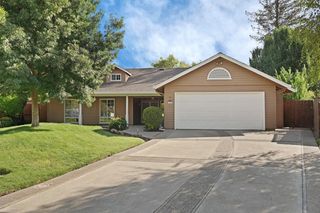
3211 Lennon Way, Stockton, CA 95212
- 5 beds |
- 3 baths |
- 3,081 sqft
 Single-Family Home
  Built in 2019
  5,650sqft lot
 2 car garage
  $216/sqft
  Listed 1 month ago
Property Description
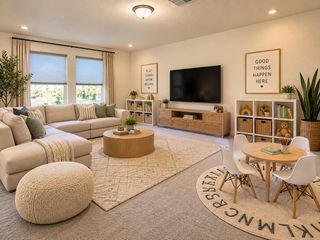
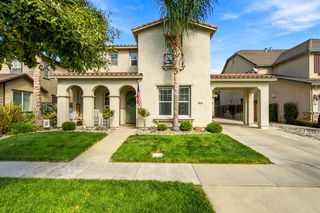
This spacious two-story home offers an impressive 3,081 square feet of living space with 5-7 bedrooms and 3 full bathrooms. The open-concept living areas create a comfortable setting for everyday living and entertaining. The kitchen features granite/stone counters, a center island with sink, pantry storage, and an open connection to the family and dining areas. A main-level bedroom and full bathroom and den provides additional flexibility for guests, extended family, or a home office. Upstairs offers additional bedrooms, a loft area, and the primary suite, giving everyone space to spread out. Additional highlights include seller-owned solar, a tankless water heater, tile roof, indoor laundry, attached 2-car garage, fenced backyard, and balcony.
- Listing Status:
- Active
- Data Last Updated:
- October 8, 2026 at 9:31PM
- Listing Office:
- Vista Sotheby's International Realty : 2678233
- Listing Agent:
- PJ ( Johnsen : 209 2176217
- MLS ID:
- 226102009
- Parking: AttachedParking spaces: 0
- Roofing: Tile
- General: ConcreteStoneStuccoSlab
- HOA Amenities: 0.0
- Originating MLS: MLS Metrolist
- School District: San Joaquin
- County: San Joaquin
- Zoning: 122-150-55
- Utilities: PublicSolar220 Volts in Laundry
- Water: Public
- Sewer: Sewer in Street
- Source: MLS Metrolist
This listing courtesy of PJ ( Johnsen , Vista Sotheby's International Realty
Monthly Payment
- Principal & Interest $
- Property Taxes $
- Home Insurance $
- VA Funding Fee $

 New - 16 hours ago