$405,000
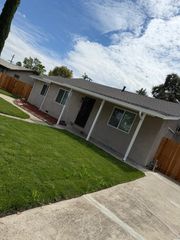
540 E Sonoma Ave, Stockton, CA 95204
- 3 beds |
- 2 baths |
- 1,023 sqft
 Single-Family Home
  Built in 1946
  5,249sqft lot
 1 car garage
  $396/sqft
  Listed 17 days ago
Property Description
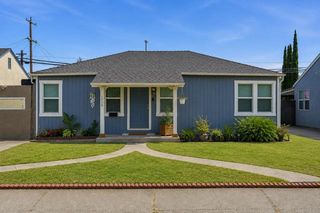
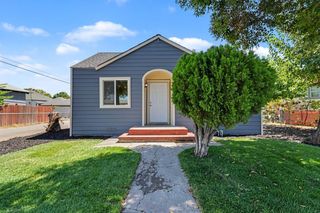
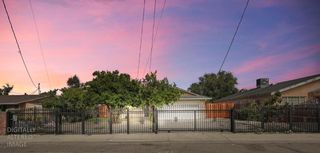
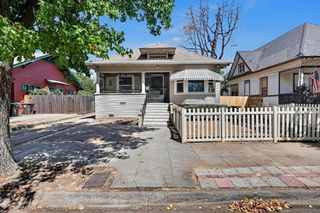
Enjoy a bright, sun-filled interior, landscaped front and back yards, a spacious backyard, and plenty of parking with potential RV parking.The beautifully remodeled and move-in ready, features a brand-new kitchen with new cabinets and appliances, new flooring throughout, fresh interior and exterior paint, and central heating and air conditioning for your comfort.It is ideally located within walking distance from St. Joseph's Hospital, and Oak Park, with shopping, dining, and schools just minutes away. Section 1 clearance has already been completed giving buyers added peace of mind. Wheelchair accessible ramp available.
- Listing Status:
- Active
- Data Last Updated:
- August 24, 2026 at 6:30AM
- Listing Office:
- Vylla Homes Inc. : 4809884
- Listing Agent:
- Rosebella P Tapley : 209 4309631
- MLS ID:
- 226099410
- Style: Contemporary
- Parking: AttachedRV PossibleParking spaces: 0
- Roofing: Shingle
- Windows: Dual Pane Full
- General: StuccoVinyl SidingWoodOneRaised
- HOA Amenities: 0.0
- Originating MLS: MLS Metrolist
- School District: San Joaquin
- County: San Joaquin
- Topography: Level
- Zoning: 125-320-22
- Fencing: Back YardFront Yard
- Utilities: PublicElectricNatural Gas Connected220 Volts
- Water: PublicMeter on Site
- Sewer: Public Sewer
- Source: MLS Metrolist
This listing courtesy of Rosebella P Tapley , Vylla Homes Inc.
Monthly Payment
$Est. Payment
- Principal & Interest $
- Property Taxes $
- Home Insurance $
- VA Funding Fee $

 New - 1 day ago