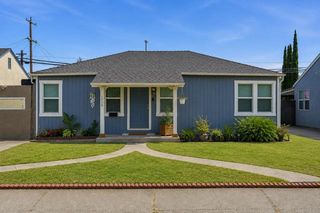
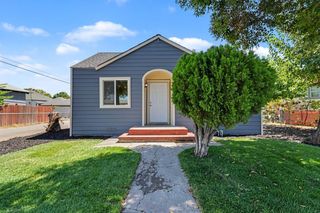
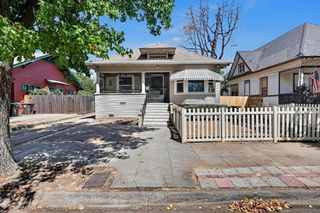
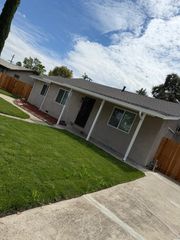
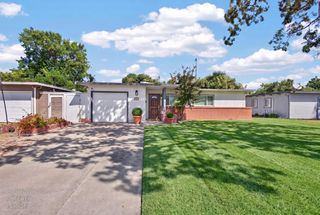
5824 Linda Sue Dr, Stockton, CA 95207
- 3 beds |
- 2 baths |
- 1,113 sqft
 Single-Family Home
  Built in 1960
  6,199sqft lot
 2 car garage
  $386/sqft
  Listed 12 days ago
Property Description
This charming and beautifully maintained home is ready to welcome its new owners! Located in the highly desirable Lincoln Unified School District, this lovely property offers the perfect combination of classic character, thoughtful updates, and comfortable living. Step inside to find fresh interior paint and beautiful original hardwood floors throughout, adding warmth and timeless charm to every room. The updated kitchen offers a fresh, functional space for cooking and gathering, while the updated bathroom provides a clean and modern feel. Step outside and discover the large backyard with plenty of room for entertaining, gardening, play, pets, or simply relaxing and enjoying the outdoors. With so much space, the possibilities are endless! Solar is leased/buyer assumption. Warm, welcoming, and move-in ready, this home has been beautifully prepared for even the pickiest buyer. From the original hardwood floors to the tasteful updates and spacious backyard, this is a home you will be proud to call your own. Come take a lookyou may have just found your new home!
- Listing Status:
- Active
- Data Last Updated:
- August 24, 2026 at 6:30AM
- Listing Office:
- Marathon Realty : 9699094
- Listing Agent:
- Stephanie J Rodriguez : 209 9699094
- MLS ID:
- 226101429
- Parking: Garage Facing SideParking spaces: 0
- Roofing: Composition
- General: StuccoFrameRaised
- HOA Amenities: 0.0
- Originating MLS: MLS Metrolist
- School District: San Joaquin
- County: San Joaquin
- Zoning: 102-030-11
- Utilities: PublicSewer In & ConnectedSolar220 Volts in Laundry
- Water: Public
- Sewer: Public Sewer
- Source: MLS Metrolist
This listing courtesy of Stephanie J Rodriguez , Marathon Realty
Monthly Payment
- Principal & Interest $
- Property Taxes $
- Home Insurance $
- VA Funding Fee $

 New - 1 day ago