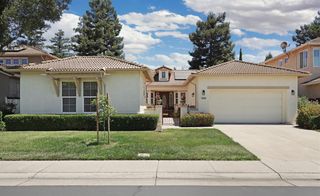
659 W Euclid Ave, Stockton, CA 95204
- 3 beds |
- 3 baths |
- 2,804 sqft
 Single-Family Home
  Built in 1956
  6,421sqft lot
 2 car garage
  $205/sqft
  Listed 18 days ago
Property Description
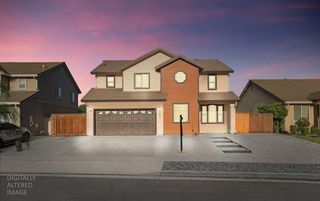
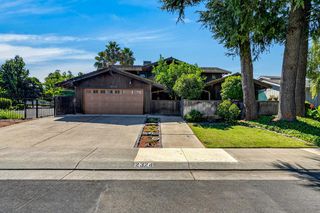
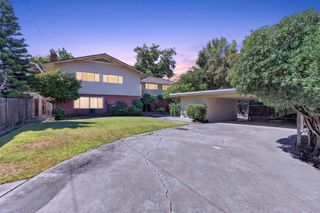
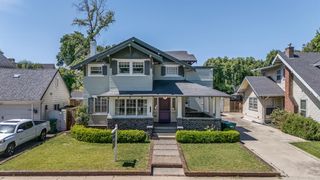
Classic and timeless curb appeal welcome you to this distinctive home, featuring a private brick-paved courtyard shaded by a mature trees, an inviting outdoor retreat perfect for relaxing, dining, or entertaining. This home offers exceptional flexibility with 3 bedrooms, 3 bathrooms, and a spacious den that can easily function as a fourth bedroom, home office, or private guest suite. Rich wood-built-in bookcases provide abundant storage and display space, while the fireplace creates a warm and inviting focal point. A convenient wet bar with custom cabinetry adds character and functionality and could easily be converted into a closet if a traditional fourth bedroom is desired. Large windows fill the room with natural light and showcase peaceful views of the surrounding landscaping, creating a bright and relaxing atmosphere. An attached full bathroom further enhances the space, making it ideal for overnight guests, multigenerational living, or a private primary-level suite. With its generous proportions and adaptable design, this versatile room can easily accommodate a variety of lifestyles and needs. The formal living room showcases soaring vaulted ceilings, warm hardwood flooring, abundant natural light, and a classic fireplace flanked by built-in shelving. Large windows overlook the screened porch, creating a seamless connection between indoor and outdoor living. The formal dining room is ideal for entertaining, offering abundant natural light, direct access to the covered patio, and a built-in China cabinet that adds both charm and functionality. The kitchen features abundant wood cabinetry, tile countertops, generous workspace, and a casual dining area. An indoor laundry area with direct backyard access adds everyday convenience and practicality.
- Listing Status:
- Active
- Data Last Updated:
- August 24, 2026 at 4:32AM
- Listing Office:
- Werner Properties : 9449444
- Listing Agent:
- Steven Werner : 209 6081120
- MLS ID:
- 226098863
- Parking: AttachedParking spaces: 0
- Roofing: Composition
- General: BrickWoodRaised
- HOA Amenities: 0.0
- Originating MLS: MLS Metrolist
- School District: San Joaquin
- County: San Joaquin
- Zoning: 113-270-15
- Fencing: Back Yard
- Utilities: Cable AvailablePublicElectricSewer In & ConnectedInternet AvailableNatural Gas Connected220 Volts in Laundry
- Water: Public
- Sewer: Public Sewer
- Source: MLS Metrolist
This listing courtesy of Steven Werner , Werner Properties
Monthly Payment
- Principal & Interest $
- Property Taxes $
- Home Insurance $
- VA Funding Fee $

 New - 3 days ago