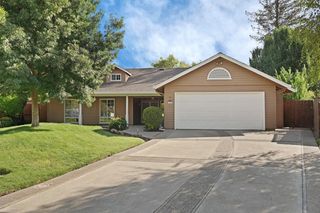
$584,950
2920 Canal Dr, Stockton, CA 95204
- 4 beds |
- 4 baths |
- 3,005 sqft
 Single-Family Home
  Built in 1961
  0.34acre lot
 —— car garage
  $195/sqft
  Listed 2 months ago
Property Description
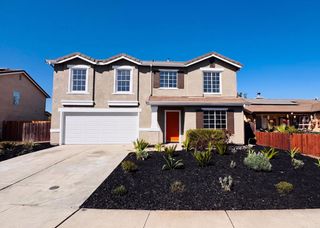
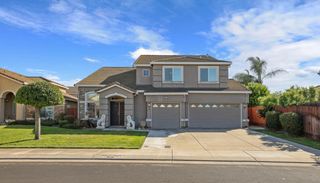
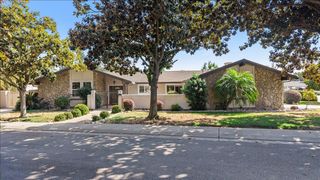
Waterfront living on Smith Canal. Four bedroom, three bath mid-century modern home with additional extra space. Gated security private entry on 0.34 acre lot. Primary suite with impressive scale, two fireplaces, well appointed kitchen, formal dining room. Finished lower level with approximately 300 square feet of basement provides flexible space for recreation or storage. Two additional rooms attached to carport, one with bathroom potential. Mature landscaping, covered and open patios overlook water. Water landing at property edge for boat access. Levee has been reinforced by seller. Direct Delta waterway access. Rare waterfront opportunity on Smith Canal."
- Listing Status:
- Active
- Data Last Updated:
- October 8, 2026 at 3:31PM
- Listing Office:
- Cornerstone Real Estate Group : 9552022
- Listing Agent:
- Randy F Thomas : 209 8108830
- MLS ID:
- 226096349
- General: Uncovered CourtyardFire Pit
- Style: Mid-Century
- Parking: Boat DockBoat StorageCoveredRV PossibleUncovered Parking SpaceParking spaces: 0
- Roofing: Composition
- General: PlasterStuccoGlassWoodWood SidingMultiSplitRaised
- Road/Access: Asphalt
- HOA Amenities: 0.0
- Originating MLS: MLS Metrolist
- School District: San Joaquin
- County: San Joaquin
- Topography: LevelLot Sloped
- Zoning: 121-290-05
- View: River
- Fencing: Back YardWoodFencedFront Yard
- Utilities: Cable AvailableSewer In & ConnectedInternet AvailableNatural Gas Connected220 Volts
- Water: Meter on SitePrivate
- Sewer: Sewer in Street
- Source: MLS Metrolist
This listing courtesy of Randy F Thomas , Cornerstone Real Estate Group
Monthly Payment
$Est. Payment
- Principal & Interest $
- Property Taxes $
- Home Insurance $
- VA Funding Fee $

 New - 1 day ago