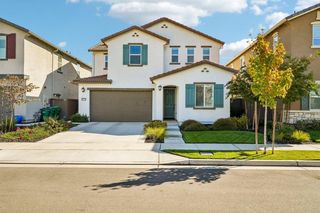
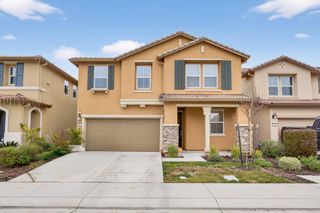
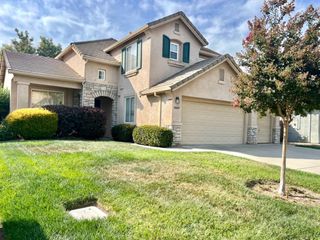
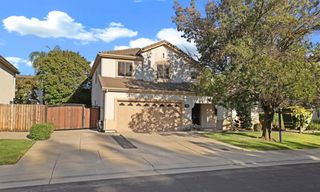
3520 PORTAGE Plz, Stockton, CA 95219
- 3 beds |
- 3 baths |
- 2,482 sqft
 Single-Family Home
  Built in 1972
  9,514sqft lot
 2 car garage
  $234/sqft
  Listed 14 days ago
Property Description
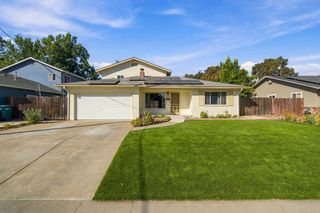
Home for the holidays! Spread out in this spacious (2482 sq.ft.)single level beauty in ever popular Lincoln Village West. Large private courtyard entry and as you step through the front door you'll be impressed with the handsome bamboo flooring in the step down living room, formal dining area, kitchen, and hallway. Fantastic family room with soaring vaulted ceilings, display shelving flanking the fireplace (large enough for Santa) and two large skylights. Bonus room off the family room ideal for a pool table, game room, office...you name it! The 3 bedrooms have ample storage. One bedroom has a full wall of cabinets plus the double closet. Bathrooms and kitchen have been updated. The kitchen has an informal dining area, granite counters with beautiful backsplashes, tremendous amount of cabinets (you can never have enough storage) and steps to the formal dining room and the family room. Primary suite has three mirrored double closets along a full wall, and sliders to a private patio area. Large side yards. The yard on the east side has a gate and is paved and ideal for extra car parking, boat storage or RV. Steps to Grupe Park with its' pickle ball courts, picnic tables and generous play area. There is a wonderful pool and beach area available through the Homeowners Association a few blocks north on Cumberland.Solar provides for low energy bills. Solar is leased for $61.50 a month and is to be assumed.
- Listing Status:
- Active
- Data Last Updated:
- October 8, 2026 at 3:31PM
- Listing Office:
- Lela Nelson Realty : 4671200
- Listing Agent:
- Lela Nelson : 209 4846873
- MLS ID:
- 226116803
- General: Uncovered Courtyard
- Style: RanchContemporary
- Pool: Common FacilityGunite Construction
- Parking: AttachedBoat StorageRV PossibleGarage Door OpenerGarage Facing FrontUncovered Parking Spaces 2+Guest Parking AvailableParking spaces: 0
- Roofing: Metal
- Windows: Window CoveringsSkylight(s)
- General: FrameOneSlab
- Road/Access: Paved
- HOA Amenities: PlaygroundPoolPool350.0Annually
- Originating MLS: MLS Metrolist
- School District: San Joaquin
- County: San Joaquin
- Topography: Level
- Zoning: 098-490-30
- View: Other
- Fencing: Back YardFront YardMasonry
- Utilities: Cable AvailablePublicSewer In & Connected220 Volts
- Water: PublicMeter on SiteWater District
- Sewer: Public Sewer
- Source: MLS Metrolist
This listing courtesy of Lela Nelson , Lela Nelson Realty
Monthly Payment
- Principal & Interest $
- Property Taxes $
- Home Insurance $
- VA Funding Fee $

 New - 1 day ago