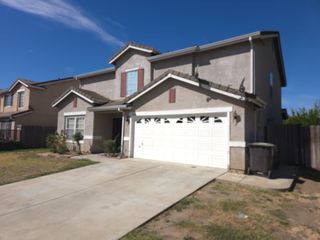
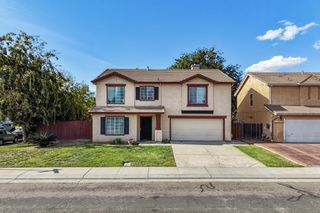
$585,000
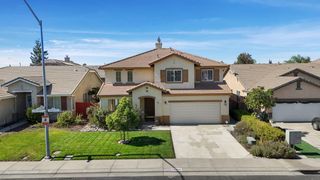
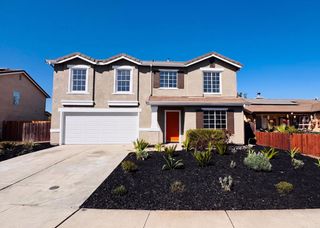
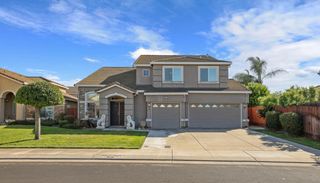
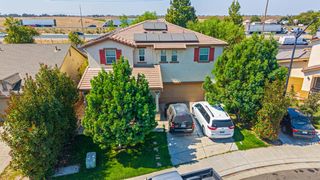
1848 N Erickson Cir, Stockton, CA 95206
- 5 beds |
- 3 baths |
- 2,590 sqft
 Single-Family Home
  Built in 2002
  6,003sqft lot
 3 car garage
  $226/sqft
  Listed 1 month ago
Property Description
- Listing Status:
- Active
- Data Last Updated:
- October 8, 2026 at 1:30PM
- Listing Office:
- JRP Realty Group : 8462200
- Listing Agent:
- Amandeep Singh : 209 4069226
- MLS ID:
- 226112085
- Style: ContemporaryTraditional
- Other Structures: Storage
- Parking: PrivateAttachedGarage Door OpenerGarage Facing FrontParking spaces: 0
- Roofing: Tile
- Windows: Caulked/SealedDual Pane FullWindow Screens
- General: Ceiling InsulationConcreteStuccoFrameWoodTwoConcreteSlab
- Road/Access: AsphaltPaved
- HOA Amenities: 0.0
- Originating MLS: MLS Metrolist
- School District: San Joaquin
- County: San Joaquin
- Topography: Level
- Zoning: 166-390-60
- View: CityParkGarden/Greenbelt
- Fencing: Back YardWoodFencedFront Yard
- Current Use: Bed & Breakfast
- Utilities: Cable AvailablePublicElectricInternet AvailableSolarNatural Gas Available220 Volts220 Volts in Kitchen220 Volts in Laundry
- Water: PublicMeter on Site
- Sewer: Public Sewer
- Source: MLS Metrolist
This listing courtesy of Amandeep Singh , JRP Realty Group
Monthly Payment
$Est. Payment
- Principal & Interest $
- Property Taxes $
- Home Insurance $
- VA Funding Fee $