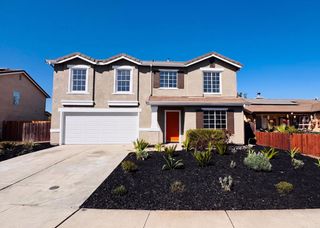
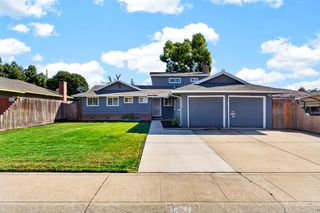
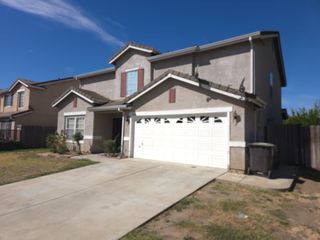
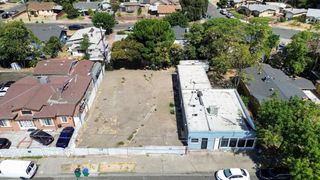
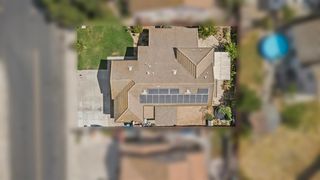
2047 Sandpebble St, Stockton, CA 95206
- 4 beds |
- 3 baths |
- 2,399 sqft
 Single-Family Home
  Built in 1999
  7,209sqft lot
 2 car garage
  $219/sqft
  Listed 1 month ago
Property Description
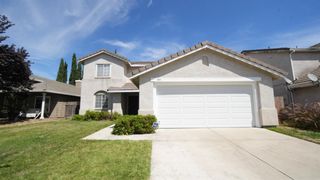
Welcome to 2047 Sand Pebble Way, a well-loved two-story home situated on a spacious corner lot in Stockton's Weston Ranch community. Owned and cared for by the original owners for approximately 25 years, this home is ready for its next chapter. The generous corner lot is one of the home's standout features, offering ample outdoor space for entertaining, gardening, play, pets, and more. With its corner location and sizeable lot, there is also potential for RV or boat accessan added feature for buyers looking for extra space and flexibility. Inside, the two-story layout provides plenty of room to make the home your own, whether you're a first-time buyer, growing household, or simply looking for more space. Conveniently located near neighborhood parks, schools, shopping, everyday amenities, and commuter routes, 2047 Sand Pebble Way combines space, convenience, and possibilitiesa wonderful opportunity to create a home you'll enjoy for years to come.
- Listing Status:
- Active
- Data Last Updated:
- October 8, 2026 at 12:31PM
- Listing Office:
- eXp Realty of California Inc. : 8327179
- Listing Agent:
- Ana R Pacheco : 925 7246529
- MLS ID:
- 226101775
- Parking: Garage Facing FrontParking spaces: 0
- Roofing: TileOther
- General: StuccoWoodOtherSlab
- HOA Amenities: 0.0
- Originating MLS: MLS Metrolist
- School District: San Joaquin
- County: San Joaquin
- Zoning: 164-110-26
- Utilities: PublicSewer In & ConnectedOtherOther
- Water: PublicOther
- Sewer: Public SewerOther
- Source: MLS Metrolist
This listing courtesy of Ana R Pacheco , eXp Realty of California Inc.
Monthly Payment
- Principal & Interest $
- Property Taxes $
- Home Insurance $
- VA Funding Fee $

 New - 1 day ago