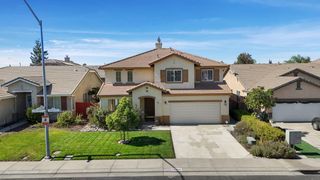
13715 Bloom Way, Lathrop, CA 95330
- 5 beds |
- 3 baths |
- 2,332 sqft
 Single-Family Home
  Built in 2014
  5,158sqft lot
 1 car garage
  $266/sqft
  Listed 9 days ago
Property Description
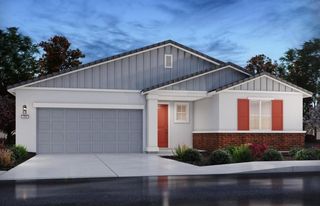
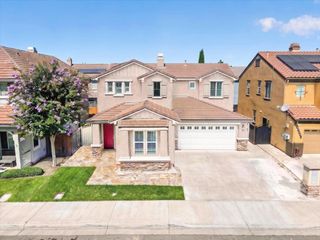
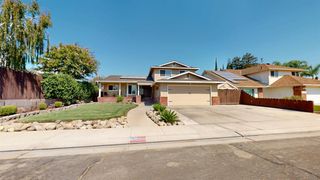
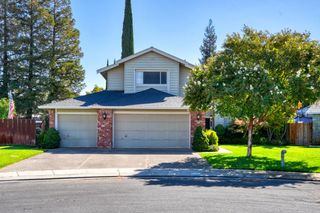
Welcome to 13715 Bloom Way in Lathrop! If you're looking for a home with plenty of space and a location that makes everyday life a little easier, this one is worth taking a look at. This 5-bedroom, 3-bathroom home offers approximately 2,332 square feet and gives you the flexibility that many families are looking for. Whether you need bedrooms for the kids, a home office, a guest room, or just some extra space, having five bedrooms gives you plenty of options. The kitchen and living areas make it easy to stay connected while cooking dinner, relaxing with the family, or having friends and family over. The primary suite gives you a comfortable place to unwind at the end of the day, while the additional bedrooms provide plenty of room for everyone else. And then there's the location. You're close to parks, schools, shopping, restaurants, and everyday conveniences, with easy access to Highway 5 and Highway 120. Whether you're heading toward Manteca, Tracy, Stockton, or commuting toward the Bay Area, getting where you need to go is convenient. There are plenty of dining options nearby, along with shopping and services in the surrounding Lathrop and Manteca areas. It's the kind of location where you can grab dinner, run errands, get to the park, and still be home without spending your entire evening in the car. 13715 Bloom Way offers the space you need, the flexibility you want, and a convenient Lathrop location
- Listing Status:
- Active
- Data Last Updated:
- October 8, 2026 at 1:30PM
- Listing Office:
- PMZ Real Estate : 5272010
- Listing Agent:
- Eddie Sanchez : 209 4999535
- MLS ID:
- 226115036
- Style: Contemporary
- Parking: AttachedParking spaces: 0
- Roofing: Shingle
- General: StuccoWoodSlab
- HOA Amenities: 0.0
- Originating MLS: MLS Metrolist
- School District: San Joaquin
- County: San Joaquin
- Zoning: 196-760-10
- Utilities: PublicOther
- Water: Public
- Sewer: Public Sewer
- Source: MLS Metrolist
This listing courtesy of Eddie Sanchez , PMZ Real Estate
Monthly Payment
- Principal & Interest $
- Property Taxes $
- Home Insurance $
- VA Funding Fee $

 New - 1 day ago