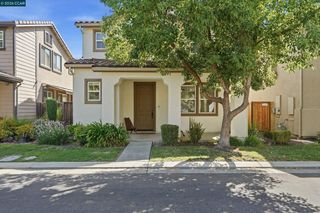
8 W Robinhood Dr, Stockton, CA 95207
- 3 beds |
- 3 baths |
- 2,191 sqft
 Single-Family Home
 Built in 1962
 10,019sqft lot
 2 car garage
 $232/sqft
 Listed 12 days ago
Property Description
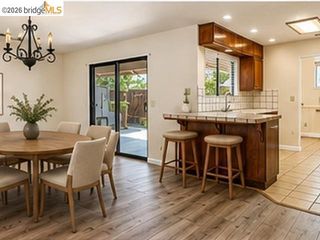
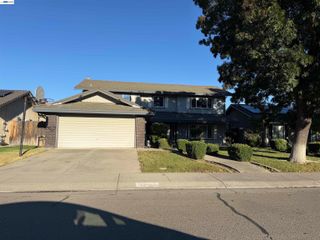
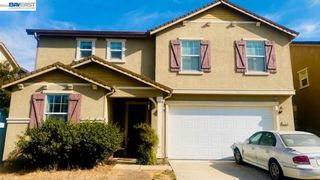
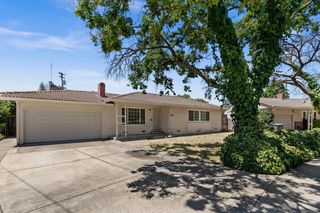
This single-story ranch home blends classic curb appeal with warm, character-filled interiors across 2,191 square feet on a 10,001 square foot lot. A stone-accented facade, tile roof, and ornate wrought iron security gate create a distinctive entry, while the living room showcases hardwood floors and a marble-tiled fireplace beneath a large picture window. The galley kitchen offers crisp white cabinetry with gold-toned hardware, white quartz-style countertops, and a gas cooktop. A standout wood-paneled family room with vaulted beamed ceilings, a brick fireplace, and a built-in wet bar delivers retro charm perfect for entertaining. The primary bedroom impresses with hardwood flooring, a ceiling fan, dual closets, and plantation shutters framing views of the backyard pool. A secondary bedroom offers similar wood floors and ample closet space, while the home's 2.5 bathrooms include classic black and white tile flooring. Outside, a two-car garage with checkerboard flooring and a backyard storage shed add extra functionality. With 3 bedrooms and loads of potential, this home is ready for its next owner.
- Listing Status:
- Active
- Date Added:
- November 10, 2026
- Data Last Updated:
- November 22, 2026 at 1:06PM
- Listing Office:
- Real Estate Ebroker Inc : 760-722-3222
- Listing Agent:
- Weiqing Yan : 510-589-8380
- MLS ID:
- 41153523
- General: Back YardFront Yard
- Style: Contemporary
- Pool: None
- Parking: Attached
- General: StuccoWood1
- HOA Amenities: PlaygroundPoolGatedOther300.0Annually
- Originating MLS: BAY EAST
- County: San Joaquin
- Zoning: 102190050000
- Fencing: Fenced
- Utilities: No Solar220 Volts in KitchenElectricity on Property
- Water: Public
- Sewer: Public Sewer
- Source: BAY EAST
This listing courtesy of Weiqing Yan , Real Estate Ebroker Inc
Monthly Payment
- Principal & Interest $
- Property Taxes $
- Home Insurance $
- VA Funding Fee $