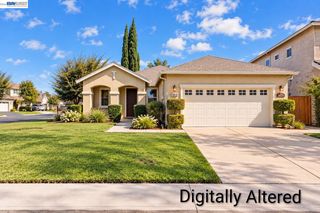
3768 Wood Duck CIR, Stockton, CA 95207
- 3 beds |
- 3 baths |
- 1,849 sqft
 Single-Family Home
 Built in 1978
 7,440sqft lot
 2 car garage
 $270/sqft
 Listed 12 days ago
Property Description
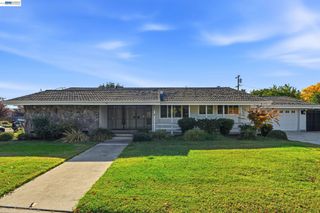
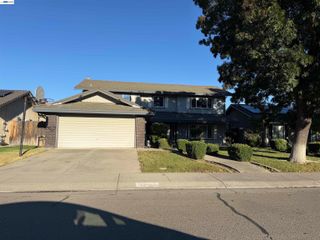
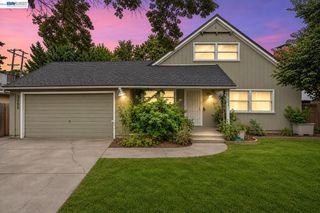
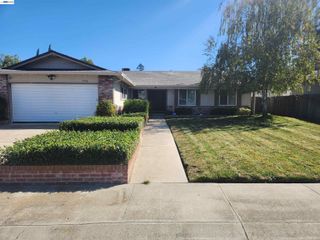
A fresh opportunity in Quail Lakes! Discover inviting single-story living in this light-filled 3-bedroom, 2.5-bath home offering approximately 1,849 sq. ft. on a generous 7,442 sq. ft. corner lot, just steps from the lake! Vaulted ceilings, updated flooring, and recessed lighting complement a spacious layout featuring separate living and family rooms, a dedicated dining area, cozy breakfast nook, brick fireplace with wood-burning and gas capabilities, and oversized laundry room. Step outside to a covered patio and gated backyard, perfect for relaxing or entertaining, plus a separate gated area offering possibilities as a dog run, secret garden, or private retreat. Additional features include a solar energy system and Tesla Powerwall. The refrigerator, dishwasher, washer, dryer, and paddle boat are all included in the sale! Enjoy the Quail Lakes lifestyle, with the lake just moments from your doorstep and community amenities that include access to the pool, clubhouse, and tennis courts. Conveniently located near shopping, dining, and I-5. An additional opportunity: Ask about the seller's existing 4.625% FHA mortgage note rate and the possibility of assuming the loan. Subject to U.S. Bank's approval. (Some photos have been virtually staged.)
- Listing Status:
- Active
- Date Added:
- November 10, 2026
- Data Last Updated:
- November 22, 2026 at 1:06PM
- Listing Office:
- Real Brokerage Technologies : 855-450-0442
- Listing Agent:
- Mishanne Coleman : 510-932-9542
- MLS ID:
- 41153500
- General: Back YardDog RunFront YardSide YardSprinklers AutomaticSprinklers FrontYard Space
- Style: Ranch
- Pool: Other
- Parking: AttachedGarage Faces RearGarage Door OpenerParking spaces: 2
- Roofing: Shingle
- Windows: Double Pane Windows
- General: Composition ShinglesWood Siding1Slab
- HOA Amenities: ClubhousePoolGatedTennis Court(s)Picnic AreaCommon Area MaintMaintenance Grounds50.0Monthly
- Originating MLS: Bridge AOR
- School District: Stockton Unified
- County: San Joaquin
- Zoning: R-1112150010000
- Fencing: FencedFullWood
- Utilities: Photovoltaics Seller Owned220 Volts in KitchenElectricity on Property
- Water: Water District
- Sewer: Public Sewer
- Source: Bridge AOR
This listing courtesy of Mishanne Coleman , Real Brokerage Technologies
Monthly Payment
- Principal & Interest $
- Property Taxes $
- Home Insurance $
- VA Funding Fee $

 New - 2 days ago