10648 Tank House Dr, Stockton, CA 95209
- 3 beds |
- 2 baths |
- 1,614 sqft
 Single-Family Home
 Built in 2004
 6,098sqft lot
 2 car garage
 $310/sqft
 Listed 1 month ago
Property Description
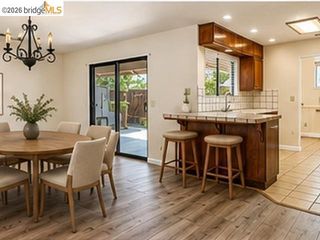
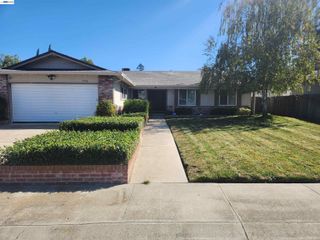
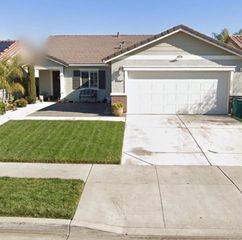
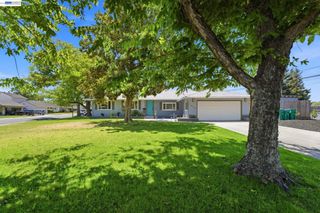
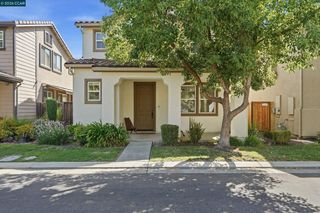
Welcome to 10648 Tank House Drive, where comfort, style, and community come together! Nestled within the beautifully maintained, gated Windmill Park community, this lovely single-story, 3-bedroom, 2-bath home offers the perfect blend of modern updates, inviting living spaces, and everyday convenience. Step inside and enjoy bright, airy interiors, beautiful flooring, and a spacious, versatile layout designed for both relaxing and entertaining. The updated kitchen is sure to impress, featuring gorgeous quartz countertops, custom cabinetry, and a generous center island with a built-in sink—perfect for gathering with family and friends. The inviting family room features a contemporary fireplace, creating a cozy space to unwind. Outside, enjoy the rare bonus of generous front and side yards, offering plenty of room for outdoor entertaining, gardening, or simply soaking up the sunshine. Central heating and air conditioning provide year-round comfort. And there's more to love beyond your front door! Windmill Park residents enjoy access to wonderful community amenities, including a private swimming pool, clubhouse, and neighborhood park, all surrounded by beautifully maintained grounds perfect for peaceful morning and evening walks. Conveniently located near shopping, dining, schools, and everyday essentials, this home offers a wonderful combination of neighborhood charm and accessibility. Why settle for just a house when you can enjoy a home AND a lifestyle? Come discover everything 10648 Tank House Drive has to offer! Why you will love the location: - Gated community living with a pool, clubhouse, park, and playground. - Convenient access to Interstate 5 via the Eight Mile Road corridor - Lodi Unified School District - Corner lot, Single-story convenience with an attached two-car garage and approximately 1,614 square feet of living space
- Listing Status:
- Active
- Date Added:
- October 9, 2026
- Data Last Updated:
- November 22, 2026 at 1:06PM
- Listing Office:
- CENTURY 21 Masters : 510-257-4441
- Listing Agent:
- Raquel Ramirez : 510-432-0662
- MLS ID:
- 41150848
- General: Back YardFront YardSprinklers AutomaticSprinklers FrontEntry GateLandscape BackLandscape Front
- Style: Traditional
- Pool: NoneCommunity
- Parking: AttachedGarage Door OpenerParking spaces: 4
- Roofing: Shingle
- General: StuccoFrame1
- HOA Amenities: ClubhouseGreenbeltPlaygroundPoolGatedParkStreetReservesInsuranceManagement FeeCommon Area MaintSecurity162.0Monthly
- Originating MLS: BAY EAST
- County: San Joaquin
- Zoning: 070540120000
- Fencing: FencedWood
- Utilities: Cable AvailableInternet AvailableNatural Gas ConnectedIndividual Electric MeterIndividual Gas MeterNo SolarElectricity on Property
- Water: Public
- Sewer: Public Sewer
- Source: BAY EAST
This listing courtesy of Raquel Ramirez , CENTURY 21 Masters
Monthly Payment
- Principal & Interest $
- Property Taxes $
- Home Insurance $
- VA Funding Fee $