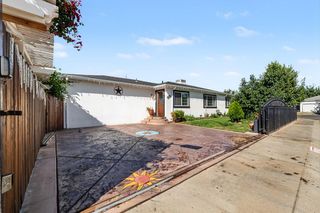
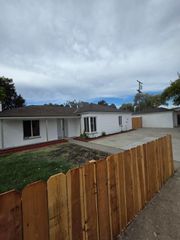
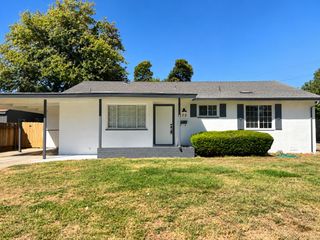
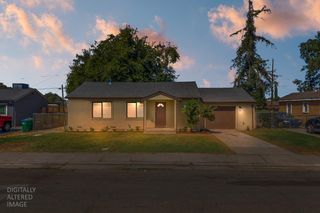
832 W 8th St, Stockton, CA 95206
- 4 beds |
- 2 baths |
- 1,332 sqft
 Single-Family Home
  Built in 1989
  5,301sqft lot
 2 car garage
  $322/sqft
  Listed 2 months ago
Property Description
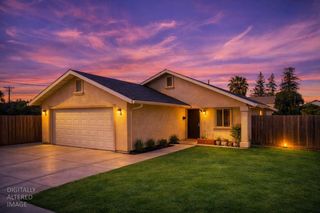
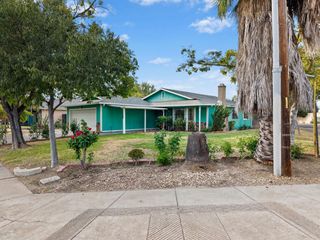
Welcome to 832 W. 8th Street, Stockton! This beautifully maintained 4-bedroom, 2-bathroom home offers the perfect blend of comfort, convenience and opportunity. Featuring an inviting floor plan, stylish flooring, a spacious kitchen with granite countertops and tile backsplash, generously sized bedrooms, this move-in-ready home is ideal for both homeowners and investors. All furniture and appliances are included in the sale, making this a truly turnkey opportunity. Whether you're looking for a primary residence or an investment property, everything is ready for immediate occupancy. The functional layout and multiple bedrooms also present an excellent opportunity for buyers looking to operate a licensed residential care business. Outside, you'll find a spacious backyard that's perfect for entertaining, relaxing, or enjoying family gatherings, along with an attached two-car garage and a convenient location close to schools, shopping, parks, and freeway access. Don't miss this rare opportunity to own a fully furnished, move-in-ready home with outstanding potential for both comfortable living and business use. Schedule your private showing today!
- Listing Status:
- Active
- Data Last Updated:
- October 8, 2026 at 7:31AM
- Listing Office:
- Coldwell Banker Realty : 6848180
- Listing Agent:
- Claudia P White : 916 5480290
- MLS ID:
- 226094504
- Style: Ranch
- Parking: AttachedParking spaces: 0
- Roofing: Tile
- General: FrameOneSlab
- HOA Amenities: 0.0
- Originating MLS: MLS Metrolist
- School District: San Joaquin
- County: San Joaquin
- Zoning: 163-280-02
- Fencing: Fenced
- Utilities: PublicSewer In & Connected220 Volts
- Water: Public
- Sewer: Public Sewer
- Source: MLS Metrolist
This listing courtesy of Claudia P White , Coldwell Banker Realty
Monthly Payment
- Principal & Interest $
- Property Taxes $
- Home Insurance $
- VA Funding Fee $