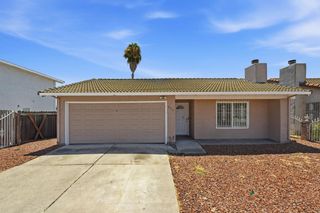
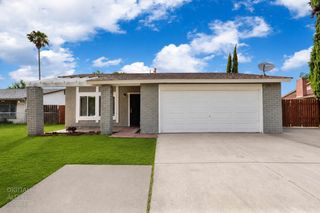
2345 Hackberry St, Stockton, CA 95205
- 5 beds |
- 2 baths |
- 1,250 sqft
 Single-Family Home
  Built in ——
  8,041sqft lot
 1 car garage
  $375/sqft
  Listed 9 days ago
Property Description
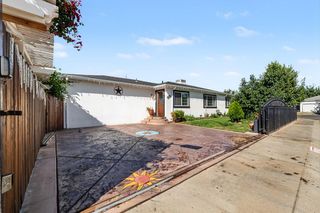
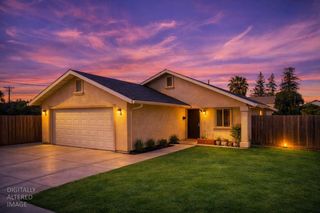
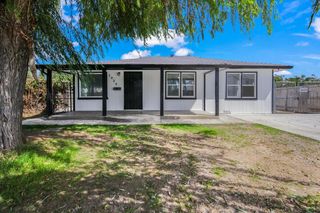
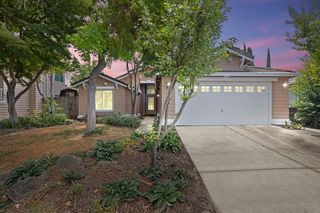
One address. Two beautifully renovated homes. At 2345 Hackberry Street, a four-bedroom, one-bath main home and a detached, one-bedroom, one-bath ADU offer a rare combination of fresh finishes and flexible living space on an approximately 8,040-square-foot lot. The main home's kitchen features a farmhouse sink, while both homes have been renovated with new plumbing, electrical, HVAC, and beautiful finishes throughout. Durable, attractive acrylic exteriors give both residences a polished look. Use the separate ADU for extended family, guests, or potential rental income. Located on Stockton's established east side, the property offers convenient freeway access for commuting up and down the Valley or toward the Bay Area. This one is a must-see to appreciate. Schedule your private showing todayyou'll be glad you did.
- Listing Status:
- Active
- Data Last Updated:
- October 8, 2026 at 7:31AM
- Listing Office:
- eXp Realty of California Inc. : 8327179
- Listing Agent:
- Kenny Dugdale : 916 7189273
- MLS ID:
- 226119826
- Other Structures: Outbuilding
- Parking: RV PossibleGarage Facing FrontParking spaces: 0
- Roofing: Composition
- General: StuccoFrameWoodOneRaised
- Road/Access: Asphalt
- HOA Amenities: 0.0
- Originating MLS: MLS Metrolist
- School District: San Joaquin
- County: San Joaquin
- Zoning: 141-141-16
- Fencing: Back YardEntry Gate
- Utilities: PublicElectricSewer In & ConnectedNatural Gas Connected220 Volts
- Water: Public
- Sewer: Public Sewer
- Source: MLS Metrolist
This listing courtesy of Kenny Dugdale , eXp Realty of California Inc.
Monthly Payment
- Principal & Interest $
- Property Taxes $
- Home Insurance $
- VA Funding Fee $