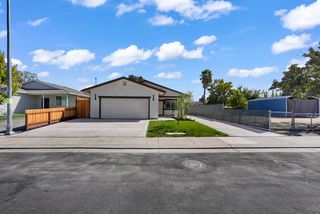
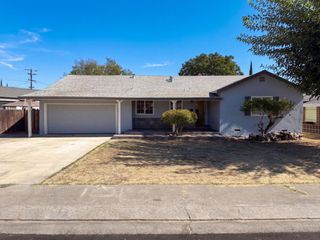
1130 Glenmohr Ct, Stockton, CA 95206
- 4 beds |
- 2 baths |
- 1,475 sqft
 Single-Family Home
  Built in 1994
  6,120sqft lot
 2 car garage
  $322/sqft
  Listed 2 months ago
Property Description
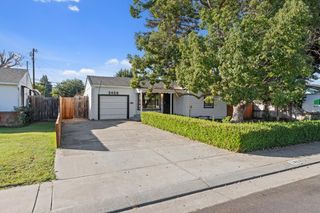
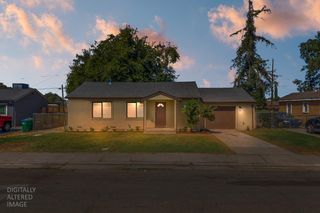
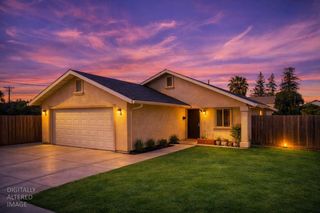
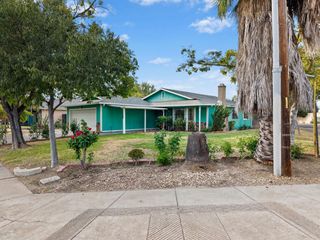
Located in the Weston Ranch neighborhood where you'll find some of the best schools Stockton has to offer. Convenient location in a culdesac just a couple minutes from the 5 Freeway and all the amenities that you'll want close to home. This home was just remodeled with new paint inside and out, new cabinets mirrors and tubs/showers in the bathrooms, refinished kitchen cabinets with newer appliances and solid slab counter tops and luxury vinyl plank flooring in the bedrooms so there is no carpet. The front and back yards feature fruit trees and the most nutrient rich, organic soil you'll probably ever find. Original owners are selling and since 1994 they have been big into composting and gardening so if you love harvesting your own fruit you are going to LOVE this property. Great floor plan too, with high ceilings in the main living areas and defined family room, kitchen and dining spaces while still feeling open. Shed for storage in the backyard as well, so you'll have a place to store all your gardening and yard tools as well as anything else you need space for.
- Listing Status:
- Active
- Data Last Updated:
- October 8, 2026 at 7:31AM
- Listing Office:
- LPT Realty, Inc : 3662213
- Listing Agent:
- Drew Jacobsen : 209 8551308
- MLS ID:
- 226096172
- Parking: AttachedGarage Facing FrontParking spaces: 0
- Roofing: Composition
- General: StuccoWoodSlab
- HOA Amenities: 0.0
- Originating MLS: MLS Metrolist
- School District: San Joaquin
- County: San Joaquin
- Zoning: 164-240-45
- Utilities: Public220 Volts
- Water: Public
- Sewer: Public Sewer
- Source: MLS Metrolist
This listing courtesy of Drew Jacobsen , LPT Realty, Inc
Monthly Payment
- Principal & Interest $
- Property Taxes $
- Home Insurance $
- VA Funding Fee $