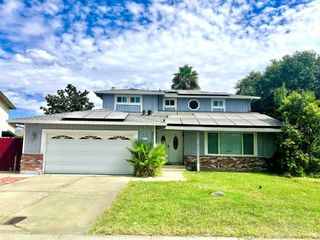
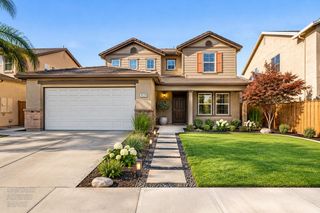
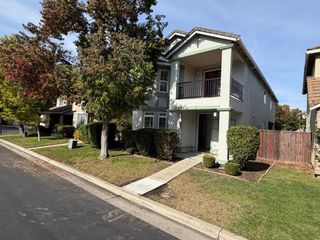
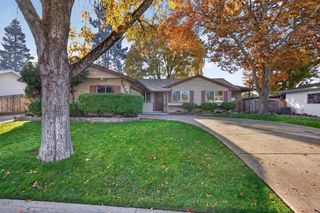
9648 Cody Way, Stockton, CA 95209
- 3 beds |
- 3 baths |
- 2,226 sqft
 Single-Family Home
 Built in 1979
 8,599sqft lot
 2 car garage
 $198/sqft
 Listed 28 days ago
Property Description
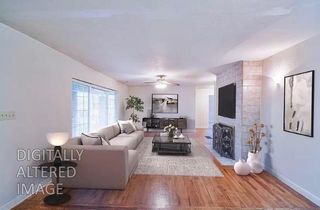
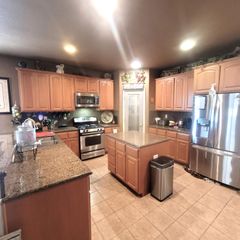
Perfect Opportunity for Homeowners or Investors! Bring your vision and creativity to this property with incredible potential! Offering approximately 2,226 sq. ft. of living space, this home features 3 bedrooms with the possibility of a 4th bedroom or loft, 2.5 bathrooms, and a spacious 8,600 sq. ft. lot. With some cosmetic updates, this home has the potential to shine again! Enjoy a backyard oasis featuring a swimming pool and a dedicated bar/BBQ area, perfect for entertaining family and friends. Additional features include central heating and air conditioning, generous living space, and endless possibilities to make this home your own. Whether you're an owner-occupant looking to build equity or an investor searching for your next opportunity, this property is full of potential. Don't delaybring your ideas and unlock this home's possibilities!
- Listing Status:
- Active
- Data Last Updated:
- November 22, 2026 at 1:32PM
- Listing Office:
- eXp Realty of California Inc. : 5849427
- Listing Agent:
- Oscar Uribe : 408 6613268
- MLS ID:
- 226123037
- Style: Contemporary
- Pool: Built-In
- Parking: AttachedGarage Facing FrontParking spaces: 0
- Roofing: Composition
- General: BrickStuccoFrameWoodLap SidingSlab
- HOA Amenities: 0.0
- Originating MLS: MLS Metrolist
- School District: San Joaquin
- County: San Joaquin
- Topography: Level
- Zoning: 072-030-01
- Utilities: PublicSewer In & ConnectedNatural Gas Connected220 Volts220 Volts in Laundry
- Water: Public
- Sewer: Public Sewer
- Source: MLS Metrolist
This listing courtesy of Oscar Uribe , eXp Realty of California Inc.
Monthly Payment
- Principal & Interest $
- Property Taxes $
- Home Insurance $
- VA Funding Fee $